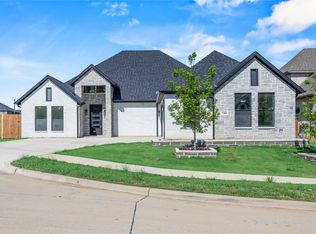
MLS# 21174616 - Built by First Texas Homes - Ready Now! ~ Discover this stunning two-story home featuring 3,686 sq ft, 4 spacious bedrooms, and 4 full bathrooms. The striking white brick and stone exterior is complemented by a premium elevation with extensive stonework, a metal roof, and a 3-car insulated garage. Inside, enjoy a flexible first-floor study that can serve as a secondary bedroom, a dedicated media room upstairs, and a seamless flow from the family room to a covered patio. The gourmet kitchen boasts professional appliances, double ovens with a built-in air fryer, and Maestro Quartz countertops. Modern upgrades include an electric fireplace, freestanding tub in the primary bath, framed mirrors, matte black fixtures, and upgraded flooring throughout. Schedule your tour today!
For sale
$792,454
2565 Riverchase Way, Grand Prairie, TX 75054
4beds
3,686sqft
Single Family Residence
Built in 2026
0.25 Acres Lot
$786,600 Zestimate®
$215/sqft
$123/mo HOA
What's special
- 202 days
- 354
- 24
Zillow last checked:
Listing updated:
Listed by:
Ben Caballero 888-872-6006,
HomesUSA.com 888-872-6006
Source: NTREIS,MLS#: 21174616
Facts & features
Interior
Bedrooms & bathrooms
- Bedrooms: 4
- Bathrooms: 4
- Full bathrooms: 4
Primary bedroom
- Features: Dual Sinks, Double Vanity, Separate Shower, Walk-In Closet(s)
- Level: First
- Dimensions: 15 x 16
Bedroom
- Level: Second
- Dimensions: 12 x 14
Bedroom
- Level: Second
- Dimensions: 12 x 12
Bedroom
- Level: Second
- Dimensions: 12 x 12
Bedroom
- Level: Second
- Dimensions: 14 x 15
Bonus room
- Level: First
- Dimensions: 22 x 20
Dining room
- Level: First
- Dimensions: 10 x 12
Game room
- Level: First
- Dimensions: 12 x 12
Game room
- Level: Second
- Dimensions: 15 x 24
Kitchen
- Features: Breakfast Bar, Built-in Features, Butler's Pantry, Granite Counters, Kitchen Island, Stone Counters, Walk-In Pantry
- Level: First
- Dimensions: 22 x 12
Living room
- Level: First
- Dimensions: 12 x 12
Office
- Level: First
- Dimensions: 4 x 4
Utility room
- Level: First
- Dimensions: 9 x 7
Heating
- Central, Fireplace(s), Natural Gas, Zoned
Cooling
- Central Air, Electric
Appliances
- Included: Convection Oven, Double Oven, Dishwasher, Electric Oven, Gas Cooktop, Disposal, Gas Water Heater, Microwave, Tankless Water Heater, Vented Exhaust Fan
- Laundry: Electric Dryer Hookup, Laundry in Utility Room, In Hall
Features
- Decorative/Designer Lighting Fixtures, Double Vanity, Granite Counters, High Speed Internet, Kitchen Island, Open Floorplan, Pantry, Smart Home, Walk-In Closet(s)
- Flooring: Carpet, Ceramic Tile, Wood
- Has basement: No
- Number of fireplaces: 1
- Fireplace features: Decorative, Electric, Family Room, Gas Log, Gas Starter
Interior area
- Total interior livable area: 3,686 sqft
Video & virtual tour
Property
Parking
- Total spaces: 3
- Parking features: Door-Multi, Door-Single, Garage Faces Front, Garage, Garage Door Opener, Side By Side
- Garage spaces: 3
Features
- Levels: Two
- Stories: 2
- Patio & porch: Covered
- Exterior features: Lighting, Rain Gutters
- Pool features: None
- Fencing: Wood
Lot
- Size: 0.25 Acres
- Dimensions: 43 x 124 x 158 x 148
- Features: Cul-De-Sac, Interior Lot, Landscaped, Subdivision, Sprinkler System, Few Trees
Details
- Parcel number: 42893061
Construction
Type & style
- Home type: SingleFamily
- Architectural style: Traditional,Detached
- Property subtype: Single Family Residence
Materials
- Brick, Rock, Stone
- Foundation: Slab
- Roof: Composition
Condition
- New Construction
- Year built: 2026
Utilities & green energy
- Sewer: Public Sewer
- Water: Public
- Utilities for property: Natural Gas Available, Sewer Available, Separate Meters, Water Available
Green energy
- Energy efficient items: HVAC, Rain/Freeze Sensors
- Water conservation: Low-Flow Fixtures
Community & HOA
Community
- Features: Community Mailbox, Curbs, Sidewalks
- Security: Prewired, Security System Owned, Security System, Carbon Monoxide Detector(s), Smoke Detector(s)
- Subdivision: Mira Lagos Crossing
HOA
- Has HOA: Yes
- Services included: Maintenance Grounds
- HOA fee: $1,480 annually
- HOA name: Singer Management
- HOA phone: 972-402-8352
Location
- Region: Grand Prairie
Financial & listing details
- Price per square foot: $215/sqft
- Tax assessed value: $87,500
- Annual tax amount: $1,409
- Date on market: 2/9/2026
- Cumulative days on market: 107 days
Estimated market value
$786,600
$747,000 - $826,000
$4,171/mo
Price history
| Date | Event | Price |
|---|---|---|
| 8/11/2026 | Listed for sale | $792,454$215/sqft |
Source: NTREIS #21174616 Report a problem | ||
| 5/19/2026 | Pending sale | $792,454$215/sqft |
Source: NTREIS #21174616 Report a problem | ||
| 2/5/2026 | Price change | $792,454+0.1%$215/sqft |
Source: First Texas Homes Report a problem | ||
| 1/21/2026 | Price change | $791,9190%$215/sqft |
Source: First Texas Homes Report a problem | ||
| 1/20/2026 | Price change | $791,950+0%$215/sqft |
Source: First Texas Homes Report a problem | ||
| 1/10/2026 | Listed for sale | $791,919$215/sqft |
Source: First Texas Homes Report a problem | ||
Public tax history
| Year | Property taxes | Tax assessment |
|---|---|---|
| 2025 | $1,409 -1.2% | $87,500 |
| 2024 | $1,426 -1.3% | $87,500 |
| 2023 | $1,444 | $87,500 |
Find assessor info on the county website
Monthly payment
Est. payment
Payment breakdown
Explore the cost of this home by adjusting the details. Changes won't be saved.Climate risks
Neighborhood: 75054
Nearby schools
Schools provided by the listing agent
- Elementary: Anna May Daulton
- Middle: Jones,Mary Lillard
- High: Mansfield Lake Ridge
- District: Mansfield ISD
Source: NTREIS. This data may not be complete. We recommend contacting the local school district to confirm school assignments for this home.
Similar homes
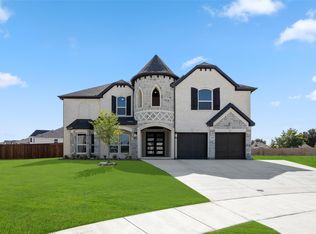
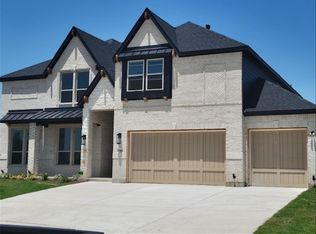
- $827,5065 bd4 ba4.1k sqft2544 Baypoint Dr, Grand Prairie, TX 75054New Construction
 NTREIS
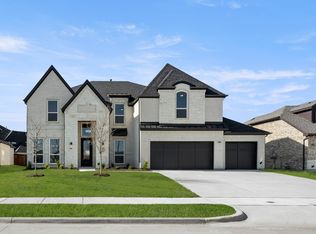
 - $734,9505 bd4 ba3.8k sqft7116 Seagrove Ct, Grand Prairie, TX 75054New Construction
 First Texas Homes
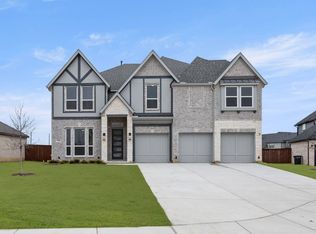
 - $793,1774 bd5 ba4.3k sqft1001 E Hidden Lakes Dr, Desoto, TX 75115For Sale
 MLS ID #21219015, Ben Caballero. NTREIS
 - $724,9004 bd4 ba2.5k sqft7203 Harris Pl, Arlington, TX 76001For Sale
 MLS ID #21340686, Aaron Shockey. NTREIS
