Well, well, well.. Look what we have here! A Beautifully Renovated 3 Bedroom home in High Ridge with no detail spared! Brand new Luxury Vinyl Flooring flows through the entire Main and Lower Level, with the addition of New Carpet in all the Bedrooms. Granite Countertops, 42" Cabinets & SS Appliances compliment the Open Kitchen with plenty of Natural Light & Entertainment space available. Both Bathrooms have been Remodeled just for your liking & the entire home is Freshly Painted! The Backyard has a New Pergola, Landscaped Fire Pit & Shed (All that stay with the home) & a new chain link fence! Your Oversized 2 Car Garage is fully insulated with a workshop set up for your projects. All HVAC (Furnace & AC) & Water Heater are new, as well as the 200 Amp Electrical Service With all Copper Wiring throughout this home. A New Roof will be put on Prior to Closing! What more is there to say? This home will make you say WOW as you explore it. You have to check this one out in person!!
Closed
Listed by: RE/MAX Integrity • Brandon N Balk • 314-952-3084
Bought with: Berkshire Hathaway HomeServices Select Properties
Price Unknown
2565 Somerville Dr, High Ridge, MO 63049
3beds
1,560sqft
Single Family Residence
Built in 1977
6,229 Square Feet Lot
$264,300 Zestimate®
$--/sqft
$1,898 Estimated rent
Home value
$264,300
$251,000 - $278,000
$1,898/mo
Zestimate® history
Owner options
List your home for rent
$1,898/mo
Rent Zestimate®
Find your next renter with Zillow Rental Manager. Plus, with online applications, you can quickly screen prospective tenants – for free.
$1,898/mo
Rent Zestimate®
Refinance and save
$150/mo
Est. payment
Refinancing to a lower rate could help reduce your monthly payments and save thousands over the life of the loan.
$150/mo
Est. payment
Explore your selling options
Work with a Zillow partner agent
Leverage their expertise and Zillow's premium Showcase listings to get your home seen by more buyers.
Get startedList with your own agent
Get your home in front of millions of buyers by listing it on Zillow.
Learn how to do itSell it yourself
Take full control of how buyers see your home on Zillow by listing For Sale by Owner (FSBO).
List your homeWhat's special
Zillow last checked:
Listing updated:
Listed by:
Brandon N Balk 314-952-3084,
RE/MAX Integrity
Bought with:
Rodney Wallner, 2009035711
Berkshire Hathaway HomeServices Select Properties
Source: MARIS,MLS#: 24048089 Originating MLS: St. Louis Association of REALTORS
Originating MLS: St. Louis Association of REALTORSFacts & features
Interior
Bedrooms & bathrooms
- Bedrooms: 3
- Bathrooms: 2
- Full bathrooms: 1
- 1/2 bathrooms: 1
Bedroom
- Features: Floor Covering: Carpeting, Wall Covering: Some
- Level: Main
- Area: 144
- Dimensions: 12x12
Bedroom
- Features: Floor Covering: Carpeting, Wall Covering: Some
- Level: Main
- Area: 110
- Dimensions: 11x10
Bedroom
- Features: Floor Covering: Carpeting, Wall Covering: Some
- Level: Main
- Area: 121
- Dimensions: 11x11
Bathroom
- Features: Floor Covering: Ceramic Tile, Wall Covering: Some
- Level: Main
- Area: 60
- Dimensions: 12x5
Bathroom
- Features: Floor Covering: Ceramic Tile, Wall Covering: None
- Level: Lower
- Area: 30
- Dimensions: 6x5
Dining room
- Features: Floor Covering: Luxury Vinyl Plank, Wall Covering: Some
- Level: Main
- Area: 140
- Dimensions: 14x10
Family room
- Features: Floor Covering: Luxury Vinyl Plank, Wall Covering: Some
- Level: Lower
- Area: 225
- Dimensions: 15x15
Kitchen
- Features: Floor Covering: Luxury Vinyl Plank, Wall Covering: Some
- Level: Main
- Area: 182
- Dimensions: 13x14
Living room
- Features: Floor Covering: Luxury Vinyl Plank, Wall Covering: Some
- Level: Main
- Area: 224
- Dimensions: 14x16
Other
- Features: Floor Covering: Concrete, Wall Covering: None
- Level: Lower
- Area: 117
- Dimensions: 13x9
Heating
- Natural Gas, Forced Air
Cooling
- Central Air, Electric
Appliances
- Included: Dishwasher, Disposal, Dryer, Microwave, Refrigerator, Stainless Steel Appliance(s), Washer, Gas Water Heater
Features
- Open Floorplan, Kitchen Island, Eat-in Kitchen, Granite Counters, Solid Surface Countertop(s), Kitchen/Dining Room Combo
- Flooring: Carpet
- Doors: Panel Door(s)
- Windows: Insulated Windows
- Basement: Full,Walk-Out Access
- Has fireplace: No
- Fireplace features: Recreation Room, None
Interior area
- Total structure area: 1,560
- Total interior livable area: 1,560 sqft
- Finished area above ground: 1,560
Property
Parking
- Total spaces: 2
- Parking features: Attached, Garage, Garage Door Opener, Oversized, Storage, Workshop in Garage
- Attached garage spaces: 2
Features
- Levels: One
Lot
- Size: 6,229 Square Feet
- Features: Adjoins Wooded Area
Details
- Additional structures: Pergola, Shed(s)
- Parcel number: 036.013.02003141
- Special conditions: Standard
Construction
Type & style
- Home type: SingleFamily
- Architectural style: Raised Ranch,Traditional
- Property subtype: Single Family Residence
Materials
- Vinyl Siding
Condition
- Year built: 1977
Utilities & green energy
- Sewer: Public Sewer
- Water: Public
Community & HOA
Community
- Security: Smoke Detector(s)
- Subdivision: Capetown South 01
HOA
- Services included: Other
- HOA fee: $150 semi-annually
Location
- Region: High Ridge
Financial & listing details
- Tax assessed value: $105,400
- Annual tax amount: $1,343
- Date on market: 8/2/2024
- Cumulative days on market: 2 days
- Listing terms: Cash,Conventional,FHA,USDA Loan,VA Loan
- Ownership: Private
- Road surface type: Concrete
Price history
| Date | Event | Price |
|---|---|---|
| 9/5/2024 | Sold | -- |
Source:  MARIS #24048089 Report a problem MARIS #24048089 Report a problem | ||
| 8/4/2024 | Pending sale | $229,900$147/sqft |
Source: MARIS #24048089 Report a problem | ||
| 8/2/2024 | Listed for sale | $229,900$147/sqft |
Source: MARIS #24048089 Report a problem | ||
Public tax history
| Year | Property taxes | Tax assessment |
|---|---|---|
| 2025 | $1,425 +5.5% | $20,000 +7% |
| 2024 | $1,350 +0.5% | $18,700 |
| 2023 | $1,343 -0.1% | $18,700 |
| 2022 | $1,344 +0.6% | $18,700 |
| 2021 | $1,336 +8.7% | $18,700 +11.3% |
| 2020 | $1,229 +0.1% | $16,800 |
| 2019 | $1,228 | $16,800 |
| 2018 | $1,228 +8% | $16,800 |
| 2017 | $1,137 | $16,800 +9.1% |
| 2016 | $1,137 +8.1% | $15,400 |
| 2015 | $1,051 | $15,400 +2% |
| 2013 | $1,051 | $15,100 |
Find assessor info on the county website
Neighborhood: 63049
Nearby homes
- $--3 bd2 ba1.3k sqft2561 Somerville Dr, High Ridge, MO 63049Sold
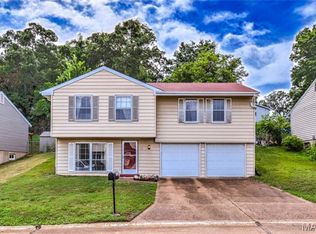
- $217,200-- bd1 ba1k sqft2561 Sommerville Dr, High Ridge, MO 63049Off Market
- $244,5003 bd2 ba1.3k sqft2569 Somerville Dr, High Ridge, MO 63049Off Market
- $213,7003 bd1 ba864 sqft2573 Sommerville Dr, High Ridge, MO 63049Off Market
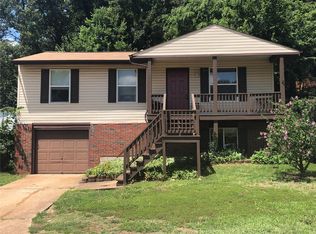
- $--3 bd2 ba1.3k sqft2557 Somerville Dr, High Ridge, MO 63049Sold
- $217,4003 bd1 ba1.1k sqft2573 Somerville Dr, High Ridge, MO 63049Off Market
- $225,1003 bd2 ba1.3k sqft2557 Sommerville Dr, High Ridge, MO 63049Off Market
- $226,000-- bd1 ba776 sqft2564 Sommerville Dr, High Ridge, MO 63049Off Market
Nearby schools
GreatSchools rating
- 7/10High Ridge Elementary SchoolGrades: K-5Distance: 0.6 mi
- 6/10Wood Ridge Middle SchoolGrades: 6-8Distance: 1.3 mi
- 6/10Northwest High SchoolGrades: 9-12Distance: 8.6 mi
Schools provided by the listing agent
- Elementary: High Ridge Elem.
- Middle: Wood Ridge Middle School
- High: Northwest High
Source: MARIS. This data may not be complete. We recommend contacting the local school district to confirm school assignments for this home.
Get a cash offer in 3 minutes
Find out how much your home could sell for in as little as 3 minutes with a no-obligation cash offer.
Estimated market value
$264,300
Get a cash offer in 3 minutes
Find out how much your home could sell for in as little as 3 minutes with a no-obligation cash offer.
Estimated market value
$264,300
- Missouri
- Jefferson County
- High Ridge
- 63049
- 2565 Somerville Dr
