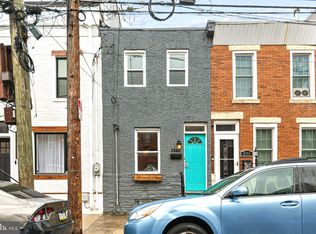
Discover 2565 Tulip Street - a one-of-a-kind bespoke townhome on one of Fishtown's most exclusive residential streets . You may fall in love with the Santorini inspired white brick exterior - paired with natural contemporary wood panels and large prestigious windows by local manufacturer. This Immaculate property has been fully renovated with incredible attention to detail, perfect blend of modern amenities and touch of nostalgia , making it a truly unique home. The absolute focal point is the abundance of natural materials like the solid oak treads fitted and finished on site, solid oak hardwood floors , exposed reclaimed brick & fluted wood panels that add character and set this home far apart from the others . This townhouse offers the comfort of three spacious sun filled bedrooms and two and a half bathrooms, plus multiple outdoor spaces. The open-concept living space flows directly into the show-stopping Chef's kitchen complete with Premium Samsung smart appliances, a pot filler over the oven, premium cabinetry, zellige style subway tile backsplash & designer gold pulls with knurled accents adding a touch of opulence . The kitchen features large one piece quartz countertop with a waterfall feature & breakfast bar area ideal for cooking, dining & entertaining.. Well appointed pantry paired with 30-inch deep Samsung fridge - offer plenty of storage space Ascend to the second level with two bedrooms, double vanity bathroom with a tub/shower combo and 2nd floor laundry room with unique tile design offering the ease of the daily chores. Finally head up to relax in style and comfort in perfectly appointed Primary Suite - featuring primary bathroom with dual vanity , dual rain shower heads, LED heated mirrors , ultra-quiet ventilation fans with built-in speakers, and the primary floor balcony ideal for enjoying your morning coffee . Large custom built in primary closet provides ample storage space for your wardrobe completing this whole suite. Lastly the Roof deck with city views can easily become your personal oasis in spring -through summer and fall. The backyard with asymmetrical pine wood fence sets just the right ambiance for alfresco dining right of the kitchen and also allows for full access to the back alley for convenience of trash removal . The finished basement is perfect for a movie room or flex space , or gym. This home has been fully upgraded- mixture of Full Renovation and New Construction with brand new plumbing, new electrical, and high efficiency 4-ton HVAC system, a new water line, new sewer line, and a 200 Amp electrical panel. The Google Nest smart thermostat ensures energy efficiency and easy control of the temperature, making it a truly modern and sophisticated home. Located on a quaint block short distance to vibrant cafes , shops and galleries , acclaimed restaurants , gyms, dry cleaners, public transportation, making it the perfect home for those who value comfort, luxury, and convenience. Experience the epitome of bespoke living in one of Philadelphia's most desirable neighborhoods. 10 Year TAX ABATEMENT approved
Sold for $539,000
Zillow last checked:
Listing updated:
Bought with:
Sarah Dickinson, 2299071
KW Empower
Jim Roche, RS332204
KW Empower
Source: Bright MLS,MLS#: PAPH2344374
Price history
| Date | Event | Price |
|---|---|---|
| 8/2/2026 | Listing removed | $4,300$2/sqft |
Source: Bright MLS #PAPH2599774 Report a problem | ||
| 6/16/2026 | Price change | $4,300-4.4%$2/sqft |
Source: Bright MLS #PAPH2599774 Report a problem | ||
| 3/26/2026 | Listed for rent | $4,500$2/sqft |
Source: Bright MLS #PAPH2599774 Report a problem | ||
| 5/30/2024 | Sold | $539,000$263/sqft |
Source:  Bright MLS #PAPH2344374 Report a problem Bright MLS #PAPH2344374 Report a problem | ||
| 5/21/2024 | Pending sale | $539,000$263/sqft |
Source: Bright MLS #PAPH2344374 Report a problem | ||
| 4/30/2024 | Contingent | $539,000$263/sqft |
Source: Bright MLS #PAPH2344374 Report a problem | ||
| 4/25/2024 | Listed for sale | $539,000+226.9%$263/sqft |
Source: Bright MLS #PAPH2344374 Report a problem | ||
| 12/7/2023 | Listing removed | -- |
Source: Bright MLS #PAPH2017060 Report a problem | ||
| 12/6/2021 | Sold | $164,900$80/sqft |
Source: Bright MLS #PAPH2017060 Report a problem | ||
| 10/14/2021 | Pending sale | $164,900$80/sqft |
Source: Bright MLS #PAPH2017060 Report a problem | ||
| 10/13/2021 | Listing removed | $164,900$80/sqft |
Source: Bright MLS #PAPH2017060 Report a problem | ||
| 9/28/2021 | Price change | $164,900-5.7%$80/sqft |
Source: Bright MLS #PAPH2017060 Report a problem | ||
| 8/26/2021 | Price change | $174,900-2.8%$85/sqft |
Source: Bright MLS #PAPH2017060 Report a problem | ||
| 8/23/2021 | Price change | $179,900-5.3%$88/sqft |
Source: Bright MLS #PAPH2017060 Report a problem | ||
| 8/10/2021 | Listed for sale | $189,900+148.2%$93/sqft |
Source: Bright MLS #PAPH2017060 Report a problem | ||
| 1/29/2005 | Sold | $76,500+53%$37/sqft |
Source: Public Record Report a problem | ||
| 10/25/2004 | Sold | $50,000+900%$24/sqft |
Source: Public Record Report a problem | ||
| 9/21/2000 | Sold | $5,000$2/sqft |
Source: Public Record Report a problem | ||
Get a cash offer in 3 minutes
Find out how much your home could sell for in as little as 3 minutes with a no-obligation cash offer.
Estimated market value
$551,800
