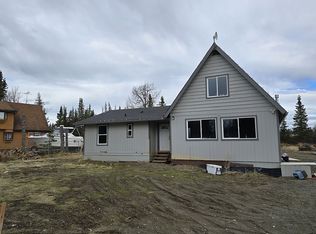
On the Kenai River overlooking the Kenai Flats and the Kenai River Special Management Area with no homes on the opposite riverbank.! The private river frontage is within the Person Use Dip Net Area. An electric lift delivers you and your salmon catch from the riverbank to the lawn. Imagine catching salmon at home! Moose and caribou frequent the .92- acre property while bald eagles perch in its trees. The Kenai Flats hosts thousands of waterfowl during their migrations. Watch beluga whales and harbor seals as they share the bounty of this amazing river and gulls diving for hooligan. This unique opportunity is less than 4 river miles above the mouth of the Kenai River allowing tides to create an ever-changing experience year- round. The sandy shores of the Cook Inlet and spectacular views of the Aleutian Range including Mount Iliamna, Mount Redoubt and Mount Spur are within walking distance. More than 2,000 square feet are included in three bedrooms, two full baths, an office, laundry room, living, dining and kitchen areas all with abundant natural light. The open living and dining area share a gas fireplace with thermostat and fan. The master suite offers a walk-in wardrobe, a private water closet and a two- person jetted Jacuzzi Tub. A covered front porch welcomes guests while a spacious "trex" deck overlooking the river, the Flats and the Kenai Mountains accommodate gatherings and quiet morning sunrises. A natural gas boiler produces hot water for household needs, and the zoned radiant floor heating system keeps the house and attached garage warm in the cooler months. The kitchen range and clothes dryer use natural gas also. The kitchen includes custom quartz countertops, stainless steel appliances, instant hot water dispenser and custom cabinets with pull-outs and a built-in microwave oven. A heat recovery ventilator keeps the home's interior dry and healthy. The attached heated garage includes nearly 2,400 square feet (roughly 40 feet wide by 60 feet deep) a 3/4 bath, deep sink, water conditioner and boiler. A 14-foot high by 14-foot-wide overhead door will accommodate boats and RVs, while 3 8- foot high by 9-foot-wide overhead doors provide access for autos, implements and toys. All overhead doors have openers and are insulated. The floor includes two drains. Three banks of LED ceiling lights, switched separately, provide lighting options. Steel "gorilla" shelving attached to the north wall, a 16-foot-long workbench on the south wall and room for freezers and refrigerators completes the package. Quality construction includes double paned Low E Argon windows. The roof trusses are engineered to withstand 70 pounds per square foot and 100 mile per hour wind. The blown-in insulation above the house ceiling is rated at R54 and the blanket insulation above the garage has R42 rating. The crawl space has lights, is approximately 57 inches high and the insulation is rated R19. The exterior walls are insulated with core bond insulation rated R21-R26. The electrical panel includes a transfer switch used with a portable, 7,000-watt Generac generator to power the home during outages. An 8 by 11- foot garden shed stores mowers, blowers and flammables a safe distance from the house. The property includes a private well, septic system and black top driveway leading to the paved Watergate Way.
This property is off market, which means it's not currently listed for sale or rent on Zillow. This may be different from what's available on other websites or public sources.