Skip main navigation
Closed
  • Listed by: EXP Realty, LLC • Rachel T Dickens • 314-707-4268
    Bought with: CJ Real Estate, Inc.
    Price Unknown

    2565 Westrick Dr, Maryland Heights, MO 63043

    3beds
    1,534sqft
    Single Family Residence
    Built in 1969
    8,498 Square Feet Lot
    $275,200 Zestimate®
    $--/sqft
    $2,500 Estimated rent

    Home value

    $275,200

    $253,000 - $297,000

    $2,500/mo

    Zestimate® history
    Loading
    Loading...

    Owner options

    List your home for rent

    $2,500/mo

    Rent Zestimate®

    Find your next renter with Zillow Rental Manager. Plus, with online applications, you can quickly screen prospective tenants – for free.

    Learn more

    $2,500/mo

    Rent Zestimate®

    Refinance and save

    $100/mo

    Est. payment

    Refinancing to a lower rate could help reduce your monthly payments and save thousands over the life of the loan.

    See today's rates

    $100/mo

    Est. payment

    Explore your selling options

    Work with a Zillow partner agent

    Leverage their expertise and Zillow's premium Showcase listings to get your home seen by more buyers.

    Get started

    List with your own agent

    Get your home in front of millions of buyers by listing it on Zillow.

    Learn how to do it

    Sell it yourself

    Take full control of how buyers see your home on Zillow by listing For Sale by Owner (FSBO).

    List your home

    What's special

    Wood-burning fireplaceRaised ranch layoutBeautiful hardwood floorsRefreshed kitchenStylish new backsplashNew roof and gutters
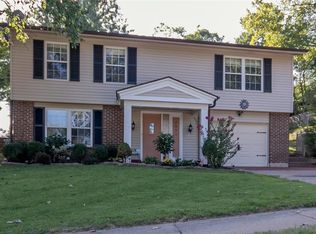
    This move-in ready Maryland Heights home features a refreshed kitchen with a stylish new backsplash and brand-new range/oven. A new roof and gutters in 2024 provide peace of mind for years to come. The raised ranch layout offers versatile living, with beautiful hardwood floors on the main level and a spacious lower-level family or recreation room with a wood-burning fireplace. The backyard is fully fenced, perfect for outdoor enjoyment. To give the next owner added protection, the seller is including a home warranty. All in a convenient location just minutes from shopping, highway access, and Creve Coeur Park!

    Zillow last checked:

    Listing updated:

    Listed by:

    Rachel T Dickens 314-707-4268,

    EXP Realty, LLC

    Bought with:

    Stephanie R McCracken, 2011030506

    CJ Real Estate, Inc.

    Source: MARIS,MLS#: 25054638MLS LogoOriginating MLS: St. Charles County Association of REALTORS

    Facts & features

    Interior

    Bedrooms & bathrooms
    • Bedrooms: 3
    • Bathrooms: 2
    • Full bathrooms: 2
    • Main level bathrooms: 1
    • Main level bedrooms: 3
    Bedroom
    • Features: Floor Covering: Wood
    • Level: Main
    • Area: 143
    • Dimensions: 13x11
    Bedroom 2
    • Features: Floor Covering: Wood
    • Level: Main
    • Area: 130
    • Dimensions: 10x13
    Bedroom 3
    • Features: Floor Covering: Wood
    • Level: Main
    • Area: 81
    • Dimensions: 9x9
    Kitchen
    • Features: Floor Covering: Wood
    • Level: Main
    • Area: 180
    • Dimensions: 18x10
    Living room
    • Features: Floor Covering: Wood
    • Level: Main
    • Area: 270
    • Dimensions: 15x18
    Recreation room
    • Description: Recreation/Family Room
    • Features: Floor Covering: Carpeting
    • Level: Lower
    • Area: 336
    • Dimensions: 24x14
    Heating
    • Forced Air, Natural Gas
    Cooling
    • Ceiling Fan(s), Central Air, Electric
    Appliances
    • Included: Dishwasher, Disposal, Dryer, Plumbed For Ice Maker, Microwave, Gas Oven, Gas Range, Washer, Gas Water Heater
    • Laundry: In Basement, Laundry Room, Lower Level, See Remarks, In Unit
    Features
    • Ceiling Fan(s), Eat-in Kitchen, Entrance Foyer, Granite Counters, Kitchen/Dining Room Combo, Pantry, Soaking Tub, Storage
    • Flooring: Carpet, Hardwood
    • Basement: Concrete,Finished,Full,Sleeping Area,Storage Space,Walk-Out Access
    • Number of fireplaces: 1
    • Fireplace features: Family Room, Recreation Room, Wood Burning
    Interior area
    • Total structure area: 1,534
    • Total interior livable area: 1,534 sqft
    • Finished area above ground: 964
    • Finished area below ground: 570

    Property

    Parking
    • Total spaces: 1
    • Parking features: Attached, Concrete, Covered, Driveway, Garage, Garage Door Opener, Off Street, Oversized
    • Attached garage spaces: 1
    • Has uncovered spaces: Yes
    Features
    • Levels: Multi/Split
    • Patio & porch: Patio, Porch
    • Exterior features: Private Yard
    • Fencing: Back Yard,Fenced,Full,Privacy,Wood
    Lot
    • Size: 8,498 Square Feet
    Details
    • Parcel number: 13O430791
    • Special conditions: Standard

    Construction

    Type & style
    • Home type: SingleFamily
    • Architectural style: Raised Ranch,Traditional
    • Property subtype: Single Family Residence
    Materials
    • Brick Veneer, Vinyl Siding
    Condition
    • Year built: 1969
    Details
    • Warranty included: Yes

    Utilities & green energy

    • Electric: Ameren
    • Sewer: Public Sewer
    • Water: Public
    • Utilities for property: Natural Gas Available, Underground Utilities

    Community & HOA

    Community
    • Subdivision: Westglen Estates Add Seven
    HOA
    • Has HOA: Yes
    • Amenities included: Association Management
    • Services included: Common Area Maintenance
    • HOA fee: $100 annually
    • HOA name: Westglen Estates
    Location
    • Region: Maryland Heights

    Financial & listing details

    • Tax assessed value: $245,700
    • Annual tax amount: $2,984
    • Date on market: 8/21/2025
    • Cumulative days on market: 1 day
    • Listing terms: Cash,Conventional,FHA,VA Loan

    Price history

    DateEventPrice
    9/12/2025Sold--
    Source: MARIS #25054638 Report a problem
    8/23/2025Pending sale$270,000$176/sqft
    Source: MARIS #25054638 Report a problem
    8/21/2025Price change$270,000+25.6%$176/sqft
    Source: MARIS #25054638 Report a problem
    9/13/2021Pending sale$214,900$140/sqft
    Source: MARIS #21051369 Report a problem
    9/9/2021Sold--
    Source: MARIS #21051369 Report a problem
    8/11/2021Contingent$214,900$140/sqft
    Source: MARIS #21051369 Report a problem
    7/21/2021Listed for sale$214,900+26.4%$140/sqft
    Source: MARIS #21051369 Report a problem
    7/5/2019Sold--
    Source: Public Record Report a problem
    5/29/2019Pending sale$170,000$111/sqft
    Source: RE/MAX Gateway, REALTORS #18065986 Report a problem
    5/13/2019Price change$170,000-1.7%$111/sqft
    Source: RE/MAX Gateway, REALTORS #18065986 Report a problem
    4/16/2019Price change$173,000-1.1%$113/sqft
    Source: RE/MAX Gateway, REALTORS #18065986 Report a problem
    3/13/2019Listed for sale$174,900-2.8%$114/sqft
    Source: RE/MAX Gateway, REALTORS #18065986 Report a problem
    12/7/2018Listing removed$179,900$117/sqft
    Source: RE/MAX GATEWAY #18065986 Report a problem
    8/16/2018Listed for sale$179,900$117/sqft
    Source: RE/MAX Gateway, REALTORS #18065986 Report a problem
    8/11/2005Sold--
    Source: Public Record Report a problem

    Public tax history

    YearProperty taxesTax assessment
    2025$3,342 +12%$46,690 +19.5%
    2024$2,984 -0.5%$39,080
    2023$3,000 +6.6%$39,080 +16.9%
    2022$2,814 -1%$33,420
    2021$2,842 +5.6%$33,420 +4.6%
    2020$2,690 -5.9%$31,940
    2019$2,857 +10%$31,940 +12.7%
    2018$2,598 $28,350
    2017$2,598 +0.1%$28,350 +8.6%
    2016$2,595 +6.5%$26,110
    2015$2,437 $26,110 +14.1%
    2014$2,437 +16.8%$22,890
    2013$2,086 $22,890 -13.3%
    2012-- $26,410
    2011-- $26,410 -7.3%
    2010$2,185 +8.9%$28,480
    2009$2,006 +3.3%$28,480 -2.2%
    2008$1,942 +0.5%$29,110
    2007$1,933 $29,110 +8.3%
    2006$1,933 -1.1%$26,880
    2005$1,954 +29.5%$26,880 +18.8%
    2003$1,509 +1.9%$22,630 +11.5%
    2002$1,480 +13.9%$20,300
    2001$1,299 $20,300
    Find assessor info on the county website

    Neighborhood: 63043

    Nearby schools

    GreatSchools rating
    Schools provided by the listing agent
    • Elementary: Rose Acres Elem.
    • Middle: Holman Middle
    • High: Pattonville Sr. High

    Source: MARIS. This data may not be complete. We recommend contacting the local school district to confirm school assignments for this home.

    Get a cash offer in 3 minutes
    Find out how much your home could sell for in as little as 3 minutes with a no-obligation cash offer.
    Estimated market value
    $275,200
    Get a cash offer in 3 minutes
    Find out how much your home could sell for in as little as 3 minutes with a no-obligation cash offer.
    Estimated market value
    $275,200