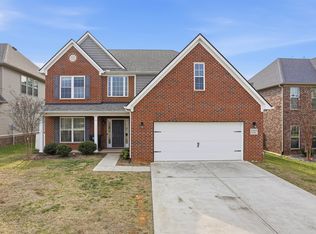
The Hartford II Plan features entry windows, transoms, and sidelights around the front door, and garage exterior with dual doors. Inside features a formal living and dining room, plus a large two story family room with abundant windows, built - in book cases, and fireplace with a two story chase. Quartz countertops are in the kitchen, including the island with breakfast counter, and adjoins the dining room via a hallway with a built-in butler's pantry, and on the opposite end opens to the breakfast area. A luxurious ''Master on Main'' includes a double tray ceiling, his and hers vanities, and a huge 50'' x 54'' tiled shower. Three bedrooms plus a bonus and two full bathrooms highlight the upstairs. Tankless water heater and stainless appliances including a gas range are just a few of the upgrades. Seller will pay up to 2% of the loan amount towards buyer's closing costs if preferred lender is used. Call to schedule your showing today. Buyer to verity all information.
This property is not currently displayed as for sale or rent on Zillow. This may be different from what's on other websites or public sources.