**Welcome to Woodmont Estates – Your Perfect Starter Home Awaits!** Discover a prime opportunity to own a home for less than the cost of rent in this move-in ready gem! This 3-bedroom, 1 1/2-bathroom home offers a bright and inviting space with thoughtful updates. Step inside to find an airy front family room bathed in natural light, complete with neutral colors and durable LVP flooring throughout the main level. The kitchen is both versatile and practical, featuring an eat-in area, appliances, and easy access to a convenient laundry room and pantry storage. Upstairs, you’ll find three bedrooms with brand-new carpet, ceiling fans, and a full bathroom. The finished basement, also with LVP flooring, is perfect as a rec room, game room, or flex space, with an additional storage room to meet all your needs. Outside, enjoy a spacious deck ideal for grilling or cozying up around a firepit. The partially fenced backyard offers privacy. ( Yard can be fully fenced if desired ) With two designated parking spots and plenty of off-street parking available, convenience is at your doorstep. This home is part of a low HOA community that includes lawn and snow removal for added ease. With quick access to interstate 83 and only 30 minutes to the Maryland line, Woodmont Estates is ideally located for those who commute to MD for work or live locally already! Call today to learn more and schedule your tour of this wonderful starter home!
Sold for $210,000
$210,000
2565 Woodmont Dr, York, PA 17404
3beds
1,600sqft
Townhouse
Built in 1993
5,981 Square Feet Lot
$228,900 Zestimate®
$131/sqft
$1,829 Estimated rent
Home value
$228,900
$217,000 - $240,000
$1,829/mo
Zestimate® history
Owner options
List your home for rent
$1,829/mo
Rent Zestimate®
Find your next renter with Zillow Rental Manager. Plus, with online applications, you can quickly screen prospective tenants – for free.
$1,829/mo
Rent Zestimate®
Refinance and save
$1,523/mo
Est. payment
Refinancing to a lower rate could help reduce your monthly payments and save thousands over the life of the loan.
$1,523/mo
Est. payment
Explore your selling options
Work with a Zillow partner agent
Leverage their expertise and Zillow's premium Showcase listings to get your home seen by more buyers.
Get startedList with your own agent
Get your home in front of millions of buyers by listing it on Zillow.
Learn how to do itSell it yourself
Take full control of how buyers see your home on Zillow by listing For Sale by Owner (FSBO).
List your homeWhat's special
Additional storage roomFinished basementSpacious deckRec roomGame roomFlex spacePartially fenced backyard
Zillow last checked:
Listing updated:
Listed by:
FRAN VALERIO 717-602-0551,
Coldwell Banker Realty
Bought with:
Jenni Goodling, RS355551
Coldwell Banker Realty
Source: Bright MLS,MLS#: PAYK2071364
Facts & features
Interior
Bedrooms & bathrooms
- Bedrooms: 3
- Bathrooms: 2
- Full bathrooms: 1
- 1/2 bathrooms: 1
- Main level bathrooms: 1
Rooms
- Room types: Dining Room, Primary Bedroom, Bedroom 2, Bedroom 3, Kitchen, Family Room, Laundry, Recreation Room, Storage Room, Bathroom 1
Basement
- Area: 400
Heating
- Forced Air, Natural Gas
Cooling
- Central Air, Electric
Appliances
- Included: Washer, Dishwasher, Dryer, Refrigerator, Microwave, Oven, Electric Water Heater
- Laundry: Main Level, Has Laundry, Laundry Room
Features
- Ceiling Fan(s), Combination Kitchen/Dining, Family Room Off Kitchen, Floor Plan - Traditional, Recessed Lighting, Dry Wall
- Flooring: Luxury Vinyl, Carpet
- Basement: Improved,Interior Entry,Partially Finished,Concrete,Sump Pump
- Has fireplace: No
Interior area
- Total structure area: 1,600
- Total interior livable area: 1,600 sqft
- Finished area above ground: 1,200
- Finished area below ground: 400
Property
Parking
- Parking features: Assigned, Off Street, On Street
- Has uncovered spaces: Yes
- Details: Assigned Parking
Accessibility
- Accessibility features: None
Features
- Levels: Two
- Stories: 2
- Exterior features: Sidewalks
- Pool features: None
- Fencing: Wood
Lot
- Size: 5,981 Square Feet
- Features: Backs to Trees, Cleared
Details
- Additional structures: Above Grade, Below Grade
- Parcel number: 360002600200000000
- Zoning: RESIDENTIAL
- Zoning description: Residential
- Special conditions: Standard
Construction
Type & style
- Home type: Townhouse
- Architectural style: Traditional
- Property subtype: Townhouse
Materials
- Vinyl Siding, Brick
- Foundation: Concrete Perimeter
- Roof: Architectural Shingle
Condition
- Excellent
- New construction: No
- Year built: 1993
Utilities & green energy
- Electric: Circuit Breakers, 200+ Amp Service
- Sewer: Public Sewer
- Water: Public
Community & HOA
Community
- Subdivision: Woodmont Estates
HOA
- Has HOA: Yes
- Services included: Maintenance Grounds, Snow Removal
- HOA fee: $45 monthly
- HOA name: VANTAGE COMMUNITY MANAGEMENT
Location
- Region: York
- Municipality: MANCHESTER TWP
Financial & listing details
- Price per square foot: $131/sqft
- Tax assessed value: $91,290
- Annual tax amount: $2,797
- Date on market: 11/7/2024
- Listing agreement: Exclusive Right To Sell
- Listing terms: Cash,Conventional,FHA,VA Loan
- Inclusions: Fridge, Stove, Dishwasher, Microwave, Washer, Dryer, Two Tv Mounts, Shelf Wall In Living Room, Mower / Storage Cabinet, Patio Table W / 4 Chairs, Storage Rack In Basement, Two Baker Racks In Kitchen Area, Kitchen Island
- Ownership: Fee Simple
Price history
| Date | Event | Price |
|---|---|---|
| 11/22/2024 | Sold | $210,000+5.1%$131/sqft |
Source:  Bright MLS #PAYK2071364 Report a problem Bright MLS #PAYK2071364 Report a problem | ||
| 11/11/2024 | Pending sale | $199,900$125/sqft |
Source: Bright MLS #PAYK2071364 Report a problem | ||
| 11/7/2024 | Listed for sale | $199,900+53.8%$125/sqft |
Source: Bright MLS #PAYK2071364 Report a problem | ||
| 5/14/2018 | Sold | $130,000+44.6%$81/sqft |
Source: Public Record Report a problem | ||
| 3/2/2004 | Sold | $89,900+12.5%$56/sqft |
Source: Public Record Report a problem | ||
| 3/12/1999 | Sold | $79,900$50/sqft |
Source: Public Record Report a problem | ||
Public tax history
| Year | Property taxes | Tax assessment |
|---|---|---|
| 2025 | $2,798 +2.9% | $91,290 |
| 2024 | $2,718 | $91,290 |
| 2023 | $2,718 +9.3% | $91,290 |
| 2022 | $2,486 | $91,290 |
| 2021 | $2,486 | $91,290 |
| 2020 | $2,486 +1.9% | $91,290 |
| 2019 | $2,440 +2.2% | $91,290 |
| 2018 | $2,387 +324.5% | $91,290 |
| 2017 | $562 | $91,290 |
| 2016 | -- | $91,290 |
| 2015 | -- | $91,290 |
| 2014 | -- | $91,290 |
| 2013 | -- | $91,290 |
| 2012 | -- | $91,290 |
| 2011 | -- | $91,290 |
| 2010 | -- | $91,290 |
| 2009 | -- | $91,290 |
| 2008 | -- | $91,290 |
| 2007 | -- | $91,290 |
| 2006 | -- | $91,290 +17% |
| 2005 | -- | $78,050 |
| 2004 | -- | $78,050 |
| 2003 | -- | $78,050 |
| 2002 | -- | $78,050 |
| 2000 | -- | $78,050 |
| 1999 | -- | $78,050 |
Find assessor info on the county website
Neighborhood: 17404
Nearby homes
- $210,8003 bd1 ba1.2k sqft2575 Woodmont Dr, York, PA 17404Off Market
- $209,8003 bd1 ba1.2k sqft2555 Woodmont Dr, York, PA 17404Off Market
- $212,1003 bd1 ba1.2k sqft2545 Woodmont Dr, York, PA 17404Off Market
- $187,6002 bd2 ba1.2k sqft2585 Woodmont Dr, York, PA 17404Off Market
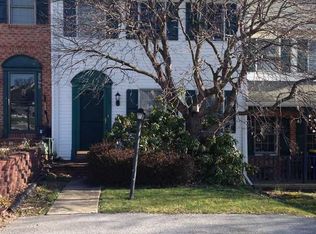
- $250,8003 bd2 ba1.7k sqft2595 Woodmont Dr, York, PA 17404Off Market
- $220,5003 bd1 ba1.2k sqft2535 Woodmont Dr, York, PA 17404Off Market
- $234,4003 bd1 ba1.8k sqft2605 Woodmont Dr, York, PA 17404Off Market
- $222,9002 bd2 ba1.2k sqft2615 Woodmont Dr, York, PA 17404Off Market
Nearby schools
GreatSchools rating
- 8/10Sinking Springs El SchoolGrades: 4-6Distance: 0.9 mi
- 9/10Central York Middle SchoolGrades: 7-8Distance: 2.8 mi
- 9/10Central York High SchoolGrades: 9-12Distance: 2.7 mi
Schools provided by the listing agent
- District: Central York
Source: Bright MLS. This data may not be complete. We recommend contacting the local school district to confirm school assignments for this home.


Get pre-qualified for a loan
At Zillow Home Loans, we can pre-qualify you in as little as 5 minutes with no impact to your credit score.An equal housing lender. NMLS #10287.
Sell for more on Zillow
Get a Zillow Showcase℠ listing at no additional cost and you could sell for .
$228,900
2% more
+$4,578
With Zillow Showcase(estimated)
$233,478
- Pennsylvania
- York County
- York
- 17404
- 2565 Woodmont Dr
Nearby cities
Nearby neighborhoods
Nearby zip codes
Other York Topics
