Skip main navigation
Off market
  • $2,722,800

    2565 Yonder Hills Way, Oakton, VA 22124

    5beds
    10,030sqft
    SingleFamily
    Built in 2000
    1.72 Acres Lot
    $2,722,800 Zestimate®
    $271/sqft
    $7,875 Estimated rent

    Home value

    $2,722,800

    $2.50M - $3.00M

    $7,875/mo

    Zestimate® history
    Loading
    Loading...

    Owner options

    List your home for rent

    $7,875/mo

    Rent Zestimate®

    Find your next renter with Zillow Rental Manager. Plus, with online applications, you can quickly screen prospective tenants – for free.

    Learn more

    $7,875/mo

    Rent Zestimate®

    Refinance and save

    $17,015/mo

    Est. payment

    Refinancing to a lower rate could help reduce your monthly payments and save thousands over the life of the loan.

    See today's rates

    $17,015/mo

    Est. payment

    Explore your selling options

    Work with a Zillow partner agent

    Leverage their expertise and Zillow's premium Showcase listings to get your home seen by more buyers.

    Get started

    List with your own agent

    Get your home in front of millions of buyers by listing it on Zillow.

    Learn how to do it

    Sell it yourself

    Take full control of how buyers see your home on Zillow by listing For Sale by Owner (FSBO).

    List your home

    What's special

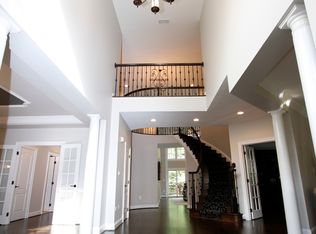
    For the well-heeled buyer... looking for an elegant yet comfortable home, you have arrived! With roughly 10, 000 square feet of breathtaking space, this augmented and enlarged Renaissance Grand Monet has been tailored to perfection! The entry foyer is amazing, and your guests will stand in awe of the breathtaking space and curvilinear stairway. An entertainer's delight, the enormous kitchen and breakfast room flow seamlessly into a great room without peer. It all overlooks the most exquisite exterior space--- the finest stonework surrounds a heated pool and spa, inviting you and your guests to enjoy the season in style. Beyond that, more acreage for playtime, croquet, a driving range. Unlike many homes, this extra large backyard accommodates private play area as well as the resort-like pool. The best of both worlds! .... An exquisite main level office will lure you to work at home, with its stunning natural-stained cherry built-ins and paneling. Beyond the office, relax in a spectacular sunroom, drenched in light from three walls of windows. Then, proceed upstairs via the private rear staircase, accessible from the kitchen or family room. The upper level hosts 4 large bedrooms, each with its own private bath. The owner's retreat is absolutely stunning, with an enormous bedroom as well as a generous sitting room with Romantic Gas Fireplace --- ideal for sharing morning coffee or a late night vino before bed. The master bath is lovely and renovated in 2018. It features a columned Jetted Tub surrounded by windows, Steam Shower, 2 Cherry Vanities, Dressing Area and 3 Walk-in Closets. Proceeding down to the walkout lower level, the space is bright with sunlight and extraordinary, encompassing a huge rec room with a stylish wet bar, a home theater, a game room, an exercise room, as well as a spacious bedroom suite with full bath. Walk-out to the multi-level Stone Terrace with Fountain or enjoy watchinmg the kids play in the enormous, fenced backyard. Madison High School pyramid. Enjoy the Good Life!

    This property is off market, which means it's not currently listed for sale or rent on Zillow. This may be different from what's available on other websites or public sources.
    Facts & features

    Interior

    Bedrooms & bathrooms
    • Bedrooms: 5
    • Bathrooms: 7
    • Full bathrooms: 5
    • 1/2 bathrooms: 2
    Heating
    • Forced air, Solar
    Cooling
    • Central
    Appliances
    • Included: Dishwasher, Dryer, Garbage disposal, Microwave, Washer
    Features
    • Upgraded Countertops, Floor Plan - Open, Window Treatments, Master Bath(s), Crown Moldings, Recessed Lighting, Built-Ins, Wet/Dry Bar, Chair Railings, Double/Dual Staircase, Laundry Chute, CeilngFan(s), Curved Staircase, Kitchen - Gourmet, Family Room Off Kitchen, Breakfast Area, Kitchen - Island, Butlers Pantry, Stall Shower, Carpet, Bar, Wine Storage, Pantry
    • Flooring: Tile, Carpet, Hardwood
    • Has fireplace: Yes
    Interior area
    • Total interior livable area: 10,030 sqft

    Property

    Parking
    • Parking features: Garage - Attached
    Features
    • Exterior features: Brick
    Lot
    • Size: 1.72 Acres
    Details
    • Parcel number: 0362130008A

    Construction

    Type & style
    • Home type: SingleFamily
    • Architectural style: Transitional
    Materials
    • brick
    • Roof: Composition
    Condition
    • Year built: 2000

    Community & HOA

    HOA
    • Has HOA: Yes
    • HOA fee: $48 monthly
    Location
    • Region: Oakton

    Financial & listing details

    • Price per square foot: $271/sqft
    • Tax assessed value: $2,195,180
    • Annual tax amount: $25,376

    Price history

    DateEventPrice
    9/5/2019Sold$1,800,000-5.2%$179/sqft
    Source: Public Record Report a problem
    5/30/2019Price change$1,898,500-2.6%$189/sqft
    Source: Weichert Realtors #VAFX1025854 Report a problem
    3/29/2019Listed for sale$1,948,500$194/sqft
    Source: Weichert, REALTORS #VAFX1025854 Report a problem

    Public tax history

    YearProperty taxesTax assessment
    2025$25,376 +8.9%$2,195,180 +9.1%
    2024$23,313 +2.7%$2,012,340
    2023$22,709 +8.6%$2,012,340 +10%
    2022$20,912 $1,828,770 +3.3%
    2021-- $1,770,490 +13%
    2020$18,540 +6.2%$1,566,540 +6.2%
    2019$17,457 -6.5%$1,475,070 -6.5%
    2018$18,671 +1.9%$1,577,590
    2017$18,316 -0.5%$1,577,590 -0.7%
    2016$18,402 +6.9%$1,588,400 +3%
    2015$17,208 +0.2%$1,541,900
    2014$17,169 $1,541,900 -3.1%
    2013-- $1,591,070 +1.8%
    2012-- $1,563,070 +4%
    2011-- $1,502,800
    2010-- $1,502,800
    2009-- $1,502,800 -20%
    2008-- $1,879,000 -2.3%
    2007-- $1,923,530 +39.5%
    2003-- $1,378,985 +5%
    2002-- $1,313,320 +9%
    2001-- $1,204,880
    Find assessor info on the county website

    Neighborhood: 22124

    Nearby schools

    GreatSchools rating
    Schools provided by the listing agent
    • Elementary: FLINT HILL
    • Middle: THOREAU
    • High: MADISON
    • District: FAIRFAX COUNTY PUBLIC SCHOOLS

    Source: The MLS. This data may not be complete. We recommend contacting the local school district to confirm school assignments for this home.

    Get a cash offer in 3 minutes
    Find out how much your home could sell for in as little as 3 minutes with a no-obligation cash offer.
    Estimated market value
    $2,722,800
    Get a cash offer in 3 minutes
    Find out how much your home could sell for in as little as 3 minutes with a no-obligation cash offer.
    Estimated market value
    $2,722,800