Multiple Offers. Highest and Best due by 7:00 pm on Friday, September 25. Set on a quiet, low-traffic street toward the back of Walden Woods, this Novi home pairs a large, tree-lined backyard and open field views with an extensively updated interior. The home is within the Parkview Elementary attendance area. The kitchen was remodeled in 2019 with an updated layout, cabinetry, and appliances. Widened openings from the foyer and dining room into the kitchen keep the spaces connected, whether you are preparing dinner or gathering with guests. Morning sunlight fills the kitchen and main living areas, and the 2019 main-floor renovation also included lighting, flooring, cabinetry, and trim. Individual cubbies at the garage entry give shoes, bags, and everyday essentials a designated place. The primary bathroom was remodeled in 2024, the upstairs hall bathroom in 2026, and the main-floor bathroom received new fixtures in 2019. The family room was updated with new carpet and trim in 2023, creating a comfortable place to unwind. The finished basement offers additional space for recreation, hobbies, or movie nights, plus a large storage area for seasonal items. Its carpet, paint, and trim were updated in 2023. Outside, the backyard provides room to play, garden, and relax, with mature trees adding privacy and an open field directly beyond the property. The east-facing deck overlooks the yard and garden, offers a welcoming spot for afternoon and evening gatherings, and was reconstructed with strengthened footings in 2021. The home had its siding replaced, most windows replaced in 2020, and city water connected in 2012; however, it still uses a well for watering the grass to help manage utility bills. Garage improvements include added insulation in 2014 and a 240V circuit installed in 2019 for generator backup and EV charging. See how the remodeled interior, tree-lined backyard, and low-traffic setting come together to make this Walden Woods property your next home.
Pending
$749,900
25650 Arcadia Dr, Novi, MI 48374
4beds
4,220sqft
Single Family Residence
Built in 1993
0.36 Acres Lot
$762,100 Zestimate®
$178/sqft
$31/mo HOA
What's special
- 7 days
- 652
- 36
Zillow last checked:
Listing updated:
Listed by:
Jeff Duneske 248-939-9393,
Keller Williams Advantage Northville 248-380-5141
Source: Realcomp II,MLS#: 20261074575
Facts & features
Interior
Bedrooms & bathrooms
- Bedrooms: 4
- Bathrooms: 4
- Full bathrooms: 2
- 1/2 bathrooms: 2
Primary bedroom
- Level: Second
- Area: 240
- Dimensions: 20 X 12
Bedroom
- Level: Second
- Area: 182
- Dimensions: 14 X 13
Bedroom
- Level: Second
- Area: 165
- Dimensions: 11 X 15
Bedroom
- Level: Second
- Area: 132
- Dimensions: 11 X 12
Primary bathroom
- Level: Second
- Area: 120
- Dimensions: 10 X 12
Other
- Level: Second
- Area: 80
- Dimensions: 10 X 8
Other
- Level: Entry
- Area: 24
- Dimensions: 4 X 6
Other
- Level: Basement
- Area: 25
- Dimensions: 5 X 5
Other
- Level: Entry
- Area: 180
- Dimensions: 12 X 15
Dining room
- Level: Entry
- Area: 180
- Dimensions: 12 X 15
Family room
- Level: Entry
- Area: 352
- Dimensions: 16 X 22
Game room
- Level: Basement
- Area: 900
- Dimensions: 30 X 30
Kitchen
- Level: Entry
- Area: 156
- Dimensions: 12 X 13
Laundry
- Level: Basement
- Area: 91
- Dimensions: 13 X 7
Library
- Level: Entry
- Area: 143
- Dimensions: 13 X 11
Living room
- Level: Entry
- Area: 192
- Dimensions: 12 X 16
Heating
- Forced Air, Natural Gas
Cooling
- Ceiling Fans, Central Air
Appliances
- Included: Built In Electric Oven, Dishwasher, Disposal, Double Oven, Free Standing Refrigerator, Gas Cooktop, Microwave, Stainless Steel Appliances
Features
- Entrance Foyer, High Speed Internet
- Basement: Finished,Full
- Has fireplace: Yes
- Fireplace features: Family Room, Wood Burning
Interior area
- Total interior livable area: 4,220 sqft
- Finished area above ground: 2,987
- Finished area below ground: 1,233
Video & virtual tour
Property
Parking
- Total spaces: 2
- Parking features: Two Car Garage, Attached, Direct Access, Electricityin Garage, Garage Door Opener, Garage Faces Side
- Attached garage spaces: 2
Features
- Levels: Two
- Stories: 2
- Entry location: GroundLevelwSteps
- Patio & porch: Deck, Porch
- Exterior features: Lighting
- Pool features: None
Lot
- Size: 0.36 Acres
- Dimensions: 100 x 151 x 96 x 179
- Features: Sprinklers, Wooded
Details
- Parcel number: 2221252008
- Special conditions: Short Sale No,Standard
Construction
Type & style
- Home type: SingleFamily
- Architectural style: Colonial
- Property subtype: Single Family Residence
Materials
- Brick, Other
- Foundation: Active Radon Mitigation, Basement, Poured, Sump Pump
- Roof: Asphalt
Condition
- New construction: No
- Year built: 1993
Utilities & green energy
- Sewer: Public Sewer
- Water: Public, Well
Community & HOA
Community
- Features: Sidewalks
- Security: Security System Owned, Smoke Detectors
- Subdivision: WALDEN WOODS CONDO
HOA
- Has HOA: Yes
- Services included: Maintenance Grounds
- HOA fee: $375 annually
Location
- Region: Novi
Financial & listing details
- Price per square foot: $178/sqft
- Tax assessed value: $269,970
- Annual tax amount: $9,694
- Date on market: 9/24/2026
- Cumulative days on market: 7 days
- Listing agreement: Exclusive Right To Sell
- Listing terms: Cash,Conventional
Estimated market value
$762,100
$724,000 - $800,000
$3,374/mo
Price history
| Date | Event | Price |
|---|---|---|
| 9/26/2026 | Pending sale | $749,900$178/sqft |
Source:  Realcomp II #20261074575 Report a problem Realcomp II #20261074575 Report a problem | ||
| 9/24/2026 | Listed for sale | $749,900+58.2%$178/sqft |
Source: Realcomp II #20261074575 Report a problem | ||
| 9/21/2005 | Sold | $474,000+25.6%$112/sqft |
Source: Public Record Report a problem | ||
| 7/27/1998 | Sold | $377,500$89/sqft |
Source: Public Record Report a problem | ||
Public tax history
| Year | Property taxes | Tax assessment |
|---|---|---|
| 2025 | -- | $336,720 +7.3% |
| 2024 | -- | $313,860 +5% |
| 2023 | -- | $299,040 +8.2% |
| 2022 | -- | $276,270 +1.3% |
| 2021 | -- | $272,800 +1.4% |
| 2020 | -- | $269,100 +1.3% |
| 2019 | -- | $265,550 +15% |
| 2015 | -- | $230,900 +8.4% |
| 2014 | -- | $213,100 +11.1% |
| 2011 | -- | $191,750 -5.8% |
| 2010 | -- | $203,500 |
| 2009 | -- | $203,500 |
Find assessor info on the county website
Monthly payment
Est. payment
Payment breakdown
Explore the cost of this home by adjusting the details. Changes won't be saved.Climate risks
Neighborhood: 48374
Similar homes
- $799,9004 bd4 ba2.8k sqft24924 Glenda Ave, Novi, MI 48375For Sale
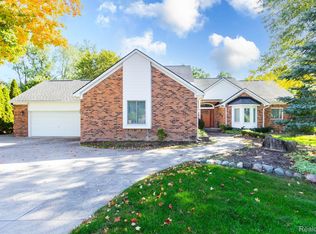
 MLS ID #20261079236, Nicholas Thwany, EXP Realty Main. Realcomp II
 - $799,9994 bd4 ba3.5k sqft24435 Nantucket Dr, Novi, MI 48374For Sale
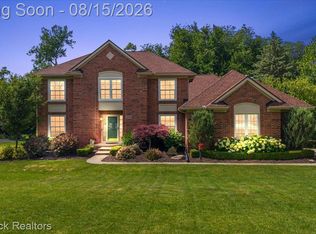 MLS ID #20261064311, Jennifer L Zachary, Max Broock, REALTORS®-Birmingham. Realcomp II
 - $799,9004 bd4 ba3.5k sqft45475 Irvine Dr, Novi, MI 48374For Sale
 MLS ID #20261073604, Kimberly McCree, Community Choice Realty Inc. Realcomp II
 - $814,9004 bd4 ba3.2k sqft24729 Cavendish Ave E, Novi, MI 48375For Sale
 MLS ID #20261079433, Allison Maher, Five Star Real Estate Northville. Realcomp II
 - $815,0004 bd4 ba4.2k sqft25035 Samoset Ct, Novi, MI 48374For SaleMLS ID #20261044945, Camille Edwards, Berkshire Hathaway HomeServices Kee Realty Bham. Realcomp II
- $795,0004 bd3 ba3k sqft45856 Bristol Cir, Novi, MI 48377For SaleMLS ID #20261073102, Jonathan Semma, 365 REALTY. Realcomp II
- $969,0005 bd4 ba4.6k sqft24030 Argyle St, Novi, MI 48374For SaleMLS ID #20261071071, Kristine Notarantonio, KW Professionals. Realcomp II
- $774,9004 bd5 ba5.2k sqft31132 Lagoon Dr, Novi, MI 48377For SaleMLS ID #20261069789, Janet K Stockton, KW Showcase Realty. Realcomp II
- $599,0004 bd3 ba2.3k sqft45331 Courtview Trl, Novi, MI 48375For SaleMLS ID #20261077355, Yoshiko Fujimori, RE/MAX New Trend. Realcomp II
- $750,0003 bd4 ba4.1k sqft23071 Napier Rd, Northville, MI 48167For SaleMLS ID #20261055002, Armen Shahrigian, @properties Christie's Int'l RE Northville. Realcomp II
- $819,0004 bd4 ba4.6k sqft24354 Amanda Ln, Novi, MI 48375For SaleMLS ID #20261063993, Pierre G Binandeh, @properties Christie's Int'l R.E. Birmingham. Realcomp II
- $599,0004 bd4 ba3.4k sqft24519 Willowbrook Dr, Novi, MI 48375For SaleMLS ID #20261073623, Sireesha Bolisetty, Clients First, REALTORS®. Realcomp II
- $649,6004 bd3 ba2.5k sqft50951 Sevilla Cir, Novi, MI 48374For SaleMLS ID #20261051004, Hari K Kakumanu, Community Choice Realty Associates, LLC. Realcomp II
- $549,9004 bd3 ba3.1k sqft21659 Bedford Dr, Northville, MI 48167For SaleMLS ID #20261078254, Sammy Sakla, KW Professionals. Realcomp II
- $949,0004 bd4 ba4.7k sqft23261 Argyle St, Novi, MI 48374New Construction
 MLS ID #26047535, Shelby Fulkerson, Hub, LLC. MichRIC
 - $599,9004 bd3 ba4.1k sqft41605 Burroughs Ave, Novi, MI 48377For SaleMLS ID #20261074904, Jason Dabish, Max Broock Realtors. Realcomp II
- $950,0005 bd5 ba4.6k sqft21579 Trent Ct, Novi, MI 48375For SaleMLS ID #20261047104, Richard Halmekangas, AAA Real Estate. Realcomp II
- $724,9004 bd3 ba2.3k sqft46161 Neeson St, Northville, MI 48167For SaleMLS ID #26048256, Heidi Anderson, Place to Nest Real Estate. MichRIC
- $919,9004 bd3 ba4k sqft45571 Irvine Dr, Novi, MI 48374For SaleMLS ID #20261059637, Donny J Orlando, @properties Christie's Int'l RE Northville. Realcomp II
- $679,9003 bd4 ba3.8k sqft49647 Timber Trl, Novi, MI 48374For SaleMLS ID #20261071994, Brian R DellaPella, ERA Prime Real Estate Group South. Realcomp II
