Skip main navigation
Sold for $725,000
  • $725,000

    25651 N SINGBUSH Loop, Phoenix, AZ 85083

    5beds
    4baths
    3,482sqft
    Single Family Residence
    Built in 2000
    7,372 Square Feet Lot
    $800,900 Zestimate®
    $208/sqft
    $3,989 Estimated rent

    Home value

    $800,900

    $761,000 - $841,000

    $3,989/mo

    Zestimate® history
    Loading
    Loading...

    Owner options

    List your home for rent

    $3,989/mo

    Rent Zestimate®

    Find your next renter with Zillow Rental Manager. Plus, with online applications, you can quickly screen prospective tenants – for free.

    Learn more

    $3,989/mo

    Rent Zestimate®

    Refinance and save

    $4,357/mo

    Est. payment

    Refinancing to a lower rate could help reduce your monthly payments and save thousands over the life of the loan.

    See today's rates

    $4,357/mo

    Est. payment

    Explore your selling options

    Work with a Zillow partner agent

    Leverage their expertise and Zillow's premium Showcase listings to get your home seen by more buyers.

    Get started

    List with your own agent

    Get your home in front of millions of buyers by listing it on Zillow.

    Learn how to do it

    Sell it yourself

    Take full control of how buyers see your home on Zillow by listing For Sale by Owner (FSBO).

    List your home

    What's special

    Serene waterEndless mountain viewsBackyard oasisStainless steel appliancesCozy family room
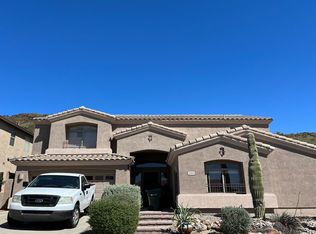
    New HVAC in - New roof to be installed this month! This home has room for everyone! Nestled in the prestigious Stetson Hills community, this mountainside gem offers unparalleled privacy and space. Featuring 4 generously sized bedrooms on the upper level plus an additional bedroom downstairs, complemented by 3.5 well-appointed bathrooms it ensures comfort for family and guests alike. The spacious upstairs loft with balcony is the perfect hangout. The heart of the home, a stunning kitchen with stainless steel appliances and granite countertops, opens into a cozy family room. Step outside to a backyard oasis, featuring a luxurious BBQ, inviting fireplace, sparkling pool, thrilling rockslide, serene water feature and endless mountain views. A haven for both relaxation and entertainment!

    Zillow last checked:

    Listing updated:

    Listed by:

    Marcia S Nowell 602-549-1039,

    eXp Realty,

    Jennifer Marie,

    eXp Realty

    Bought with:

    Sharon Terhune, SA513303000

    eXp Realty

    Melanie S Sanders, BR024120000

    eXp Realty

    Source: ARMLS,MLS#: 6668572MLS Logo

    Facts & features

    Interior

    Bedrooms & bathrooms
    • Bedrooms: 5
    • Bathrooms: 4
    Heating
    • Natural Gas
    Cooling
    • Central Air, Ceiling Fan(s)
    Features
    • Granite Counters, Double Vanity, Upstairs, Eat-in Kitchen, Kitchen Island, Pantry, Full Bth Master Bdrm, Separate Shwr & Tub
    • Flooring: Carpet, Tile
    • Windows: Solar Screens, Double Pane Windows
    • Has basement: No
    • Has fireplace: Yes
    • Fireplace features: Exterior Fireplace
    Interior area
    • Total structure area: 3,482
    • Total interior livable area: 3,482 sqft

    Property

    Parking
    • Total spaces: 6
    • Parking features: Direct Access
    • Garage spaces: 3
    • Uncovered spaces: 3
    Features
    • Stories: 2
    • Patio & porch: Covered
    • Exterior features: Balcony, Built-in Barbecue
    • Has private pool: Yes
    • Pool features: Fenced
    • Spa features: None
    • Fencing: Block,Wrought Iron
    Lot
    • Size: 7,372 sqft
    • Features: Gravel/Stone Front, Gravel/Stone Back
    Details
    • Parcel number: 20133423

    Construction

    Type & style
    • Home type: SingleFamily
    • Property subtype: Single Family Residence
    Materials
    • Stucco, Wood Frame, Painted
    • Roof: Tile
    Condition
    • Year built: 2000
    Details
    • Builder name: Morrison Homes

    Utilities & green energy

    • Sewer: Public Sewer
    • Water: City Water
    Green energy
    • Energy efficient items: Multi-Zones

    Community & neighborhood

    Community
    • Community features: Playground, Biking/Walking Path
    Location
    • Region: Phoenix
    • Subdivision: STETSON HILLS PARCELS 7 & 8A

    HOA & financial

    HOA
    • Has HOA: Yes
    • HOA fee: $240 quarterly
    • Services included: Maintenance Grounds
    • Association name: City Property Manage
    • Association phone: 602-437-4777

    Other

    Other facts
    • Listing terms: Cash,Conventional,VA Loan
    • Ownership: Fee Simple

    Price history

    DateEventPrice
    5/16/2024Sold$725,000$208/sqft
    Source: ARMLS #6668572 Report a problem
    5/14/2024Pending sale$725,000$208/sqft
    Source: ARMLS #6668572 Report a problem
    2/26/2024Listed for sale$725,000-0.7%$208/sqft
    Source: ARMLS #6668572 Report a problem
    2/12/2024Listing removed$729,999$210/sqft
    Source: ARMLS #6627396 Report a problem
    2/1/2024Price change$729,999-1.4%$210/sqft
    Source: ARMLS #6627396 Report a problem
    1/18/2024Price change$739,999-0.7%$213/sqft
    Source: ARMLS #6627396 Report a problem
    1/4/2024Price change$744,999-2%$214/sqft
    Source: ARMLS #6627396 Report a problem
    12/9/2023Price change$759,9990%$218/sqft
    Source: ARMLS #6627396 Report a problem
    11/7/2023Listed for sale$760,000$218/sqft
    Source: ARMLS #6627396 Report a problem
    11/4/2023Listing removed$760,000$218/sqft
    Source: ARMLS #6615697 Report a problem
    11/4/2023Listed for sale$760,000+1.3%$218/sqft
    Source: ARMLS #6615697 Report a problem
    11/2/2023Sold$750,000+57.2%$215/sqft
    Source: Public Record Report a problem
    4/16/2019Sold$477,000-1.4%$137/sqft
    Source: ARMLS #5871312 Report a problem
    2/26/2019Price change$484,000-2%$139/sqft
    Source: Swallows & Associates Realty #5871312 Report a problem
    2/13/2019Price change$494,000-1.2%$142/sqft
    Source: Swallows & Associates Realty #5871312 Report a problem
    1/21/2019Listed for sale$499,900+11.1%$144/sqft
    Source: Swallows & Associates Realty #5871312 Report a problem
    11/26/2018Listing removed$449,900$129/sqft
    Source: Swallows & Associates Realty #5833673 Report a problem
    10/29/2018Listed for sale$449,900$129/sqft
    Source: Swallows & Associates Realty #5833673 Report a problem
    1/4/2018Listing removed$2,400$1/sqft
    Source: Swallows & Associates Realty #5694009 Report a problem
    1/3/2018Listing removed$449,900$129/sqft
    Source: Swallows & Associates Realty #5693843 Report a problem
    12/21/2017Listed for rent$2,400+4.3%$1/sqft
    Source: Swallows & Associates Realty #5694009 Report a problem
    12/1/2017Listed for sale$449,900-4.1%$129/sqft
    Source: Swallows & Associates Realty #5693843 Report a problem
    5/14/2015Listing removed$2,300$1/sqft
    Source: Swallows & Associates Realty #5273825 Report a problem
    5/2/2015Listed for rent$2,300$1/sqft
    Source: Swallows & Associates Realty #5273825 Report a problem
    5/6/2014Listing removed$469,000$135/sqft
    Source: Swallows and Associates Realty #5079410 Report a problem
    3/6/2014Listed for sale$469,000+85.9%$135/sqft
    Source: Swallows and Associates Realty #5079410 Report a problem
    8/28/2000Sold$252,281$72/sqft
    Source: Public Record Report a problem

    Public tax history

    YearProperty taxesTax assessment
    2025$3,044 +1%$62,730 -2.3%
    2024$3,015 -20.3%$64,210 +58.2%
    2023$3,784 +2.1%$40,580 -1.6%
    2022$3,708 -1%$41,220 +6.2%
    2021$3,745 +3.4%$38,820 +3.1%
    2020$3,623 -11.4%$37,670 +1.7%
    2019$4,087 $37,050 +0.6%
    2018$4,087 +3.4%$36,830 +5.7%
    2017$3,955 +17.6%$34,830 +5.6%
    2016$3,363 +3.2%$32,970 -4%
    2015$3,259 $34,350 +24.1%
    2014-- $27,680 +16.4%
    2013-- $23,780 +5.7%
    2012-- $22,500 -8.9%
    2011-- $24,700 -20.2%
    2010-- $30,960 -12.6%
    2009-- $35,410 -12.8%
    2008-- $40,600 -10.5%
    2007-- $45,350 +70.8%
    2006-- $26,550
    2005-- $26,550 +11.1%
    2004-- $23,900
    2003-- $23,900 +17.4%
    2002-- $20,350

    Find assessor info on the county website

    Neighborhood: Deer Valley

    Nearby schools

    GreatSchools rating
    Schools provided by the listing agent
    • Elementary: Stetson Hills Elementary
    • Middle: Stetson Hills Elementary
    • High: Sandra Day O'Connor High School
    • District: Deer Valley Unified District

    Source: ARMLS. This data may not be complete. We recommend contacting the local school district to confirm school assignments for this home.

    Get a cash offer in 3 minutes
    Find out how much your home could sell for in as little as 3 minutes with a no-obligation cash offer.
    Estimated market value
    $800,900
    Get a cash offer in 3 minutes
    Find out how much your home could sell for in as little as 3 minutes with a no-obligation cash offer.
    Estimated market value
    $800,900