Gorgeous Split Floor Plan features 4 Bedrooms, 3 Baths, Bonus Room w/ Wet Bar, 2-car Garage w/ EV Charger. This beautiful home has many upgrades, Tile & Wood Flooring throughout, Updated Spacious Kitchen w/ Granite Countertops and Backsplash, Walk In Pantry, Stainless Steel appliances and a center island, perfect for entertaining, New Bathroom Faucets, Refrigerator included. Retreat to the Spacious Master Bedroom w/ Walk In Closet, Double Sinks, Glass Walk in Shower for added luxury. French doors lead to the backyard, enjoy the covered patio for relaxation and lush landscaping. Interior color combinations and accent walls add modern touches. This home is pristine and well kept. Fully furnished and decorated! Come check out this amazing home, it has so much to offer Gorgeous Split Floor Plan features 4 Bedrooms, 3 Baths, Bonus Room w/ Wet Bar, 2-car Garage w/ EV Charger. This beautiful home has many upgrades, Tile & Wood Flooring throughout, Updated Spacious Kitchen w/ Granite Countertops and Backsplash, Walk In Pantry, Stainless Steel appliances and a center island, perfect for entertaining, New Bathroom Faucets, Refrigerator included. Retreat to the Spacious Master Bedroom w/ Walk In Closet, Double Sinks, Glass Walk in Shower for added luxury. French doors lead to the backyard, enjoy the covered patio for relaxation and lush landscaping. Interior color combinations and accent walls add modern touches. This home is pristine and well kept. Fully furnished and decorated! Come check out this amazing home, it has so much to offer!
Key Features:
Spacious Living Areas:
The home boasts an open-concept layout with ample natural light, perfect for family gatherings and entertaining guests.
A generously sized living room flows seamlessly into the dining area and kitchen, creating a warm and inviting atmosphere.
Modern Kitchen:
Equipped with stainless steel appliances, granite countertops, and plenty of cabinet space, the kitchen is a chef's dream.
A large island provides additional workspace and seating, making it the heart of the home and entertaining.
Comfortable Bedrooms:
The master suite is a private retreat featuring a walk-in closet and an en-suite bathroom with dual vanities and a luxurious walk in shower.
Additional bedrooms are spacious and well-appointed, ideal for family members or guests.
Outdoor Oasis:
Step outside to a beautifully landscaped backyard, perfect for relaxation and outdoor activities.
A covered patio area offers a great spot for al fresco dining and enjoying Arizona's beautiful weather year-round.
Community and Location:
Located in a well-maintained community with parks, walking trails, and recreational facilities.
Conveniently close to schools, shopping centers, dining options, and major highways, making commutes and errands a breeze.
Additional Amenities:
Two-car garage with extra storage space.
Energy-efficient features throughout the home, helping to reduce utility costs.
Laundry room with modern appliances and additional storage.
EV or RV charger
Experience the best of Buckeye living in this delightful home. Whether you're looking for a cozy family residence or a place to entertain and enjoy life, 25651 W Primrose Ln offers everything you need. Don't miss the opportunity to make this beautiful property your new home.
Sold for $418,500
$418,500
25651 W PRIMROSE Lane, Buckeye, AZ 85326
4beds
3baths
2,189sqft
Single Family Residence
Built in 2008
3,506 Square Feet Lot
$379,600 Zestimate®
$191/sqft
$1,983 Estimated rent
Home value
$379,600
$361,000 - $399,000
$1,983/mo
Zestimate® history
Owner options
List your home for rent
$1,983/mo
Rent Zestimate®
Find your next renter with Zillow Rental Manager. Plus, with online applications, you can quickly screen prospective tenants – for free.
$1,983/mo
Rent Zestimate®
Refinance and save
$2,600/mo
Est. payment
Refinancing to a lower rate could help reduce your monthly payments and save thousands over the life of the loan.
$2,600/mo
Est. payment
Explore your selling options
Work with a Zillow partner agent
Leverage their expertise and Zillow's premium Showcase listings to get your home seen by more buyers.
Get startedList with your own agent
Get your home in front of millions of buyers by listing it on Zillow.
Learn how to do itSell it yourself
Take full control of how buyers see your home on Zillow by listing For Sale by Owner (FSBO).
List your homeWhat's special
Zillow last checked:
Listing updated:
Listed by:
Thomas A Mastromatto 602-888-7073,
Mountain Lake Realty
Bought with:
Maria A Lopez, SA645961000
My Home Group Real Estate
Source: ARMLS,MLS#: 6720046
Facts & features
Interior
Bedrooms & bathrooms
- Bedrooms: 4
- Bathrooms: 3
Heating
- Electric
Cooling
- Central Air, Ceiling Fan(s)
Features
- Granite Counters, Double Vanity, Eat-in Kitchen, Breakfast Bar, Vaulted Ceiling(s), Wet Bar, Kitchen Island, Pantry, 2 Master Baths, Full Bth Master Bdrm
- Flooring: Laminate, Tile
- Windows: Double Pane Windows
- Has basement: No
Interior area
- Total structure area: 2,189
- Total interior livable area: 2,189 sqft
Property
Parking
- Total spaces: 4
- Parking features: Garage Door Opener
- Garage spaces: 2
- Uncovered spaces: 2
Features
- Stories: 1
- Patio & porch: Covered
- Exterior features: Private Yard
- Pool features: None
- Spa features: None
- Fencing: Block
Lot
- Size: 3,506 Square Feet
- Features: Sprinklers In Rear, Sprinklers In Front, Desert Front, Grass Back
Details
- Parcel number: 50460391
Construction
Type & style
- Home type: SingleFamily
- Property subtype: Single Family Residence
Materials
- Stucco, Wood Frame, Painted
- Roof: Tile
Condition
- Year built: 2008
Utilities & green energy
- Sewer: Public Sewer
- Water: City Water
Community & HOA
Community
- Features: Playground, Biking/Walking Path
- Subdivision: WESTPARK PARCEL 3S
HOA
- Has HOA: Yes
- Services included: Maintenance Grounds
- HOA fee: $162 quarterly
- HOA name: Westpark Community
- HOA phone: 602-674-4355
Location
- Region: Buckeye
Financial & listing details
- Price per square foot: $191/sqft
- Tax assessed value: $31,400
- Annual tax amount: $1,887
- Date on market: 10/3/2025
- Cumulative days on market: 54 days
- Listing terms: Cash,Conventional,FHA,VA Loan
- Ownership: Fee Simple
Price history
| Date | Event | Price |
|---|---|---|
| 8/9/2024 | Sold | $418,500$191/sqft |
Source:  ARMLS #6720046 Report a problem ARMLS #6720046 Report a problem | ||
| 7/10/2024 | Price change | $418,500-0.2%$191/sqft |
Source: ARMLS #6720046 Report a problem | ||
| 6/16/2024 | Listed for sale | $419,500+99.8%$192/sqft |
Source: ARMLS #6720046 Report a problem | ||
| 9/7/2017 | Sold | $210,000-2.3%$96/sqft |
Source: ARMLS #5632368 Report a problem | ||
| 8/5/2017 | Pending sale | $215,000$98/sqft |
Source: Coldwell Banker Residential Brokerage - Mesa #5632368 Report a problem | ||
| 7/13/2017 | Listed for sale | $215,000+79.5%$98/sqft |
Source: Coldwell Banker Residential Brokerage #5632368 Report a problem | ||
| 8/7/2011 | Listing removed | $119,800$55/sqft |
Source: foreclosure.com Report a problem | ||
| 6/4/2011 | Listed for sale | $119,800-41.5%$55/sqft |
Source: foreclosure.com Report a problem | ||
| 5/25/2011 | Sold | $204,690+91.3%$94/sqft |
Source: Public Record Report a problem | ||
| 1/31/2011 | Listing removed | $107,000$49/sqft |
Source: RE/MAX Assured #4364920 Report a problem | ||
| 4/2/2010 | Listed for sale | $107,000-56%$49/sqft |
Source: RE/MAX Assured #4364920 Report a problem | ||
| 12/27/2007 | Sold | $243,124$111/sqft |
Source: Public Record Report a problem | ||
Public tax history
| Year | Property taxes | Tax assessment |
|---|---|---|
| 2025 | $135 +3.9% | $3,140 -10.5% |
| 2024 | $130 -0.4% | $3,510 +198% |
| 2023 | $130 -76.4% | $1,178 -43.6% |
| 2022 | $552 -0.9% | $2,090 +12.4% |
| 2021 | $556 +212.2% | $1,860 +4.5% |
| 2020 | $178 +4.6% | $1,780 +7.9% |
| 2019 | $170 | $1,650 +9.3% |
| 2018 | $170 -0.3% | $1,510 +15.3% |
| 2017 | $171 +11.4% | $1,310 +4.8% |
| 2016 | $153 -0.2% | $1,250 +6.8% |
| 2015 | $154 | $1,170 +36% |
| 2014 | -- | $860 +24.6% |
| 2013 | -- | $690 -2.8% |
| 2012 | -- | $710 -2.7% |
| 2011 | -- | $730 +25.9% |
| 2010 | -- | $580 -82.3% |
| 2009 | -- | $3,280 -10.9% |
| 2008 | -- | $3,680 -30.3% |
| 2007 | -- | $5,280 +17.9% |
| 2006 | -- | $4,480 +2361.5% |
| 2005 | -- | $182 |
Find assessor info on the county website
Neighborhood: Westpark
Nearby homes
- $363,600-- bd3 ba2.1k sqft25651 W Primrose Ln, Buckeye, AZ 85326Off Market
- $347,0004 bd2 ba2k sqft25643 W Primrose Ln, Buckeye, AZ 85326Off Market
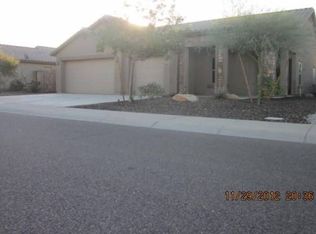
- $329,000-- bd-- ba-- sqft25643 W Primrose Ln, Buckeye, AZ 85326Off Market
- $362,900-- bd3 ba2.3k sqft25659 W Primrose Ln, Buckeye, AZ 85326Off Market
- $336,400-- bd-- ba-- sqft25659 W Primrose Ln, Buckeye, AZ 85326Off Market
- $388,0004 bd2 ba1.9k sqft25631 W Primrose Ln, Buckeye, AZ 85326Off Market
- $319,000-- bd-- ba-- sqft25631 W Primrose Ln, Buckeye, AZ 85326Off Market
- $400,0004 bd3 ba2.3k sqft25667 W Primrose Ln, Buckeye, AZ 85326Sold
Nearby schools
GreatSchools rating
- 8/10Westpark Elementary SchoolGrades: PK-8Distance: 0.2 mi
- 6/10Youngker High SchoolGrades: 9-12Distance: 1.6 mi
- 3/10BUHSD Institute of Online LearningGrades: 9-12Distance: 5.8 mi
Schools provided by the listing agent
- Elementary: Westpark Elementary School
- Middle: Westpark Elementary School
- High: Youngker High School
- District: Buckeye Elementary District
Source: ARMLS. This data may not be complete. We recommend contacting the local school district to confirm school assignments for this home.
Get a cash offer in 3 minutes
Find out how much your home could sell for in as little as 3 minutes with a no-obligation cash offer.
Estimated market value
$379,600
Get a cash offer in 3 minutes
Find out how much your home could sell for in as little as 3 minutes with a no-obligation cash offer.
Estimated market value
$379,600
- Arizona
- Maricopa County
- Buckeye
- 85326
- Westpark
- 25651 W PRIMROSE Lane
Nearby cities
Nearby neighborhoods
Nearby zip codes
Other Buckeye Topics
