$25K PRICE REDUCTION. The PERFECT blend of privacy & convenience on 2.6+ acres. Mornings enjoy the AMAZING Sunrises & Evening sunsets & city lights in the distance. Beautiful 1.5 story home is very well maintained w/ 4 lg BRs, 2.2 baths & a huge 3 car side entry garage. The heart of this home is undoubtedly the stunning kitchen. Adorned w/ granite countertops & loads of cabinet & countertop space. The abundance of natural light floods the space, enhancing its beauty & creating a warm & welcoming ambience. Whether you are hosting a dinner party or preparing a family meal, this kitchen is sure to inspire. Walk out w/ your morning coffee & enjoy awesome sunrises on the large Trex deck. The spacious & inviting living areas are adorned w/ stylish touches, creating an atmosphere that is both sophisticated & warm. Gleaming hardwood floors flow seamlessly throughout, while soaring ceilings create an airy & expansive feel. The primary suite is a true oasis w/ a luxurious en-suite bath featuring a glass-enclosed shower, double vanity, W/I closets & more. Imagine unwinding after a long day in this serene sanctuary. A soaker tub could easily be added...plumbing already in place. Upstairs has 3 bedrooms, full bath & a loft area for work or play. The front of the home has newer triple pane windows & new windows in the laundry and breakfast room. The finished W/O LL is a great place to have some fun & there is room to make the half bath a full one. Lots of unfinished storage & a huge cedar closet. This picturesque setting offers countless opportunities for outdoor recreation & relaxation. Stroll through the expansive green spaces or host a summer barbecue on the spacious deck. Location is everything & this property certainly does not disappoint. Enjoy the serenity of country living while still being just minutes away from all the amenities & attractions that the city has to offer. Don't miss your chance to make this extraordinary property your forever home! WATCH VIRTUAL TOUR!
Sold
Price Unknown
25652 171st St, Leavenworth, KS 66048
4beds
3,401sqft
Single Family Residence
Built in 1990
2.62 Acres Lot
$672,200 Zestimate®
$--/sqft
$2,818 Estimated rent
Home value
$672,200
$639,000 - $706,000
$2,818/mo
Zestimate® history
Owner options
List your home for rent
$2,818/mo
Rent Zestimate®
Find your next renter with Zillow Rental Manager. Plus, with online applications, you can quickly screen prospective tenants – for free.
$2,818/mo
Rent Zestimate®
Refinance and save
Refinancing to a lower rate could help reduce your monthly payments and save thousands over the life of the loan.
Explore your selling options
Work with a Zillow partner agent
Leverage their expertise and Zillow's premium Showcase listings to get your home seen by more buyers.
Get startedList with your own agent
Get your home in front of millions of buyers by listing it on Zillow.
Learn how to do itSell it yourself
Take full control of how buyers see your home on Zillow by listing For Sale by Owner (FSBO).
List your homeWhat's special
Expansive green spacesBreakfast roomNew windowsSpacious deckDouble vanityNewer triple pane windowsGleaming hardwood floors flow
Zillow last checked:
Listing updated:
Listed by:
Penny Borel 913-481-8082,
ReeceNichols - College Blvd,
Donna Bukovac 816-507-8293,
ReeceNichols - College Blvd
Bought with:
Ed Salinas, SP00219459
RE/MAX State Line
Source: Heartland MLS as distributed by MLS GRID,MLS#: 2448693
Facts & features
Interior
Bedrooms & bathrooms
- Bedrooms: 4
- Bathrooms: 4
- Full bathrooms: 2
- 1/2 bathrooms: 2
Primary bedroom
- Features: Ceiling Fan(s), Walk-In Closet(s), Wood Floor
- Level: First
Bedroom 2
- Features: Carpet
- Level: Second
Bedroom 3
- Features: Carpet, Walk-In Closet(s)
- Level: Second
Bedroom 4
- Features: Carpet, Walk-In Closet(s)
- Level: Second
Primary bathroom
- Features: Ceramic Tiles, Double Vanity, Granite Counters, Shower Only
- Level: First
Bathroom 2
- Features: Ceramic Tiles, Double Vanity, Granite Counters, Shower Over Tub
- Level: Second
Dining room
- Features: Wood Floor
- Level: First
Family room
- Features: Carpet, Fireplace
- Level: Lower
Great room
- Features: Ceiling Fan(s), Fireplace, Wood Floor
- Level: First
Half bath
- Level: First
Other
- Features: Carpet
- Level: Lower
Kitchen
- Features: Granite Counters, Pantry, Wood Floor
- Level: First
Laundry
- Level: First
Loft
- Features: All Carpet
- Level: Second
Heating
- Forced Air, Propane
Cooling
- Attic Fan, Electric
Appliances
- Included: Down Draft
- Laundry: Laundry Room, Main Level
Features
- Cedar Closet, Ceiling Fan(s), Painted Cabinets, Pantry, Vaulted Ceiling(s)
- Flooring: Carpet, Ceramic Tile, Wood
- Windows: Thermal Windows
- Basement: Daylight,Finished,Full,Walk-Out Access
- Number of fireplaces: 2
- Fireplace features: Family Room, Great Room
Interior area
- Total structure area: 3,401
- Total interior livable area: 3,401 sqft
- Finished area above ground: 2,555
- Finished area below ground: 846
Property
Parking
- Total spaces: 3
- Parking features: Attached, Garage Door Opener, Garage Faces Side
- Attached garage spaces: 3
Features
- Patio & porch: Deck
Lot
- Size: 2.62 Acres
- Features: Acreage
Details
- Parcel number: 1082800000010.010
Construction
Type & style
- Home type: SingleFamily
- Architectural style: Traditional
- Property subtype: Single Family Residence
Materials
- Brick/Mortar, Frame
- Roof: Composition
Condition
- Year built: 1990
Utilities & green energy
- Sewer: Septic Tank
- Water: Rural
Community & HOA
Community
- Subdivision: Other
HOA
- Has HOA: No
Location
- Region: Leavenworth
Financial & listing details
- Tax assessed value: $571,430
- Annual tax amount: $5,741
- Date on market: 8/25/2023
- Listing terms: Cash,Conventional,FHA,VA Loan
- Ownership: Private
- Road surface type: Paved
Price history
| Date | Event | Price |
|---|---|---|
| 10/25/2023 | Sold | -- |
Source:  Heartland MLS as distributed by MLS GRID #2448693 Report a problem Heartland MLS as distributed by MLS GRID #2448693 Report a problem | ||
| 9/23/2023 | Pending sale | $625,000$184/sqft |
Source:  ReeceNichols Real Estate #2448693 Report a problem ReeceNichols Real Estate #2448693 Report a problem | ||
| 9/22/2023 | Contingent | $625,000$184/sqft |
Source: Heartland MLS as distributed by MLS GRID #2448693 Report a problem | ||
| 9/5/2023 | Price change | $625,000-3.8%$184/sqft |
Source: Heartland MLS as distributed by MLS GRID #2448693 Report a problem | ||
| 8/25/2023 | Listed for sale | $650,000$191/sqft |
Source: Heartland MLS as distributed by MLS GRID #2448693 Report a problem | ||
Public tax history
| Year | Property taxes | Tax assessment |
|---|---|---|
| 2025 | $7,500 +9.5% | $65,739 +9.7% |
| 2024 | $6,852 +17.1% | $59,905 +11.4% |
| 2023 | $5,853 +1.9% | $53,752 +5.6% |
| 2022 | $5,741 +8.5% | $50,897 +9.6% |
| 2021 | $5,293 +7.6% | $46,418 +9.3% |
| 2020 | $4,918 +9.2% | $42,450 +9.4% |
| 2019 | $4,501 +5.3% | $38,813 +5.2% |
| 2018 | $4,275 -0.3% | $36,901 |
| 2017 | $4,290 +7.5% | $36,901 +7.2% |
| 2016 | $3,992 | $34,414 |
| 2015 | $3,992 +5.1% | $34,414 +2.8% |
| 2014 | $3,800 | $33,476 |
| 2013 | -- | $33,476 |
| 2012 | -- | $33,476 |
| 2011 | -- | -- |
| 2010 | -- | $33,515 0% |
| 2009 | -- | $33,518 |
| 2008 | -- | $33,518 +3.5% |
| 2007 | -- | $32,387 +1% |
| 2006 | -- | $32,055 +5.7% |
| 2005 | -- | $30,320 +4.1% |
| 2004 | -- | $29,116 +1.8% |
| 2003 | -- | $28,592 +9.1% |
| 2002 | -- | $26,212 +17.2% |
| 2000 | -- | $22,359 |
Find assessor info on the county website
Neighborhood: 66048
Nearby homes
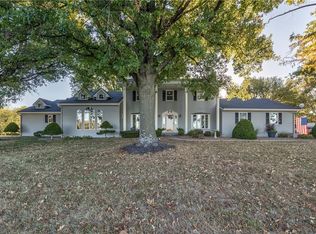
- $--4 bd4 ba3.3k sqft25602 171st St, Leavenworth, KS 66048Sold
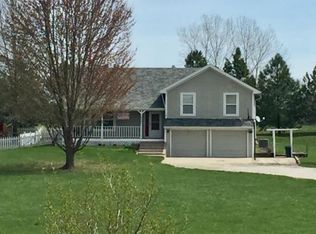
- $421,1004 bd3 ba1.5k sqft25702 Tonganoxie Dr, Leavenworth, KS 66048Off Market
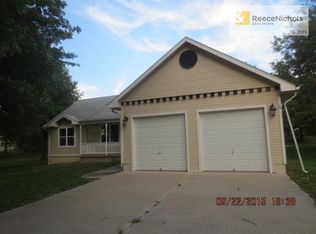
- $397,2004 bd3 ba1.4k sqft25726 Tonganoxie Dr, Leavenworth, KS 66048Off Market
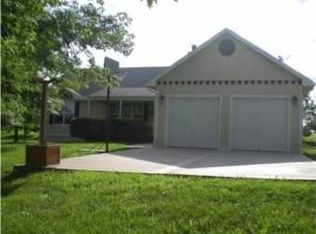
- $378,4003 bd3 ba-- sqft25726 Tonganoxie Rd, Leavenworth, KS 66048Off Market
- $--4 bd3 ba2.9k sqft25770 Tonganoxie Dr, Leavenworth, KS 66048Sold
- $655,4003 bd3 ba1.9k sqft17159 Four H Rd, Leavenworth, KS 66048Off Market
- $689,9005 bd4 ba1.5k sqft25620 171st St, Leavenworth, KS 66048Off Market
- $955,5005 bd3 ba3.5k sqft25680 Tonganoxie Dr, Leavenworth, KS 66048Off Market
Nearby schools
GreatSchools rating
- 6/10Lansing Elementary SchoolGrades: PK-3Distance: 3.6 mi
- 6/10Lansing Middle 6-8Grades: 6-8Distance: 4.2 mi
- 8/10Lansing High 9-12Grades: 9-12Distance: 2.9 mi
Schools provided by the listing agent
- Elementary: Lansing
- Middle: Lansing
- High: Lansing
Source: Heartland MLS as distributed by MLS GRID. This data may not be complete. We recommend contacting the local school district to confirm school assignments for this home.
Get a cash offer in 3 minutes
Find out how much your home could sell for in as little as 3 minutes with a no-obligation cash offer.
Estimated market value
$672,200
Get a cash offer in 3 minutes
Find out how much your home could sell for in as little as 3 minutes with a no-obligation cash offer.
Estimated market value
$672,200
- Kansas
- Leavenworth County
- Leavenworth
- 66048
- 25652 171st St
Nearby cities
Nearby zip codes
Other Leavenworth Topics
