Skip main navigation
Sold for $450,000
  • Listing Provided by: Ethos Real Estate Group
    Bought with: LOU EDWARDS FINANCIAL INC.
    $450,000

    25652 Rimgate Dr Unit 6C, Lake Forest, CA 92630

    1beds
    625sqft
    Condominium
    Built in 1981
    -- sqft lot
    $450,000 Zestimate®
    $720/sqft
    $2,271 Estimated rent

    Home value

    $450,000

    $419,000 - $486,000

    $2,271/mo

    Zestimate® history
    Loading
    Loading...

    Owner options

    List your home for rent

    $2,271/mo

    Rent Zestimate®

    Find your next renter with Zillow Rental Manager. Plus, with online applications, you can quickly screen prospective tenants – for free.

    Learn more

    $2,271/mo

    Rent Zestimate®

    Refinance and save

    $3,174/mo

    Est. payment

    Refinancing to a lower rate could help reduce your monthly payments and save thousands over the life of the loan.

    See today's rates

    $3,174/mo

    Est. payment

    Explore your selling options

    Work with a Zillow partner agent

    Leverage their expertise and Zillow's premium Showcase listings to get your home seen by more buyers.

    Get started

    List with your own agent

    Get your home in front of millions of buyers by listing it on Zillow.

    Learn how to do it

    Sell it yourself

    Take full control of how buyers see your home on Zillow by listing For Sale by Owner (FSBO).

    List your home

    What's special

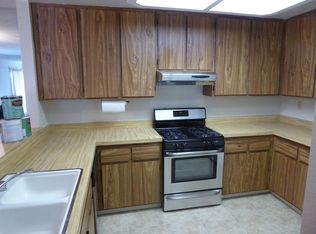
    Set within a quiet, tucked-away corner of the community, this beautifully refreshed first-floor end unit offers a serene atmosphere with a sense of privacy that’s felt the moment you arrive. Inside, the home has been thoughtfully updated with brand new flooring, fresh interior paint, and modern lighting, creating a soft, seamless setting that feels both elevated and comfortable. Natural light moves gently through the space, highlighting a layout that flows with ease from the living area into the dining space and kitchen, making everyday living feel effortless. The home features central heating and cooling for year-round comfort, along with large dual-pane windows throughout. An indoor laundry area includes a full-size washer and dryer with additional storage. The kitchen offers warmth and function with its cabinetry, refrigerator, dishwasher, and ample storage, all connected to the heart of the home. The bedroom is tranquil and inviting, featuring built-in closet storage and a sense of separation from the main living areas. The bathroom has been tastefully updated with clean, modern finishes that feel fresh and timeless. Just beyond the main living space, a sliding glass door opens to a private patio—an easy extension of the home, surrounded by greenery and offering a quiet backdrop for morning coffee, an afternoon break, or evening relaxation. Positioned on the main level for convenient access to the assigned carport, with plenty of additional parking nearby, and located in one of the neighborhood’s more peaceful areas, this home offers a thoughtful balance of comfort and simplicity. Within walking distance to Rimgate Park, featuring tennis and basketball courts, a playground, outdoor exercise equipment, and barbeque and picnic areas—ideal for enjoying time outdoors. Centrally located near the 5 and 405 freeways, as well as local toll roads, the location is well-suited for commuters. With shopping and dining just minutes away, it’s a space that supports both a relaxed pace at home and connection to everyday conveniences. If you’ve been searching for a home that feels classy, well cared for, and aligned with your lifestyle, schedule a private showing to experience how naturally it all comes together.

    Zillow last checked:

    Listing updated:

    Listing Provided by:

    Joseph Chiavatti DRE #01974744 763-670-5837,

    Ethos Real Estate Group,

    Nicole Yaeger DRE #02241187,

    Ethos Real Estate Group

    Bought with:

    LOU WU, DRE #02154371

    LOU EDWARDS FINANCIAL INC.

    Source: CRMLS,MLS#: PW26088383MLS LogoOriginating MLS: California Regional MLS

    Facts & features

    Interior

    Bedrooms & bathrooms
    • Bedrooms: 1
    • Bathrooms: 1
    • Full bathrooms: 1
    • Main level bathrooms: 1
    • Main level bedrooms: 1
    Bedroom
    • Features: Bedroom on Main Level
    Bathroom
    • Features: Bathtub, Full Bath on Main Level, Linen Closet, Tub Shower, Upgraded
    Kitchen
    • Features: Kitchen/Family Room Combo, Quartz Counters
    Heating
    • Central
    Cooling
    • Central Air
    Appliances
    • Included: Dishwasher, Gas Range, Refrigerator, Dryer, Washer
    • Laundry: Inside, Laundry Closet
    Features
    • Separate/Formal Dining Room, Open Floorplan, Recessed Lighting, Bedroom on Main Level
    • Flooring: Laminate
    • Doors: Mirrored Closet Door(s), Sliding Doors
    • Windows: Double Pane Windows
    • Has fireplace: No
    • Fireplace features: None
    • Common walls with other units/homes: 2+ Common Walls,End Unit,No One Below
    Interior area
    • Total interior livable area: 625 sqft

    Property

    Parking
    • Total spaces: 1
    • Parking features: Assigned, Detached Carport, Guest
    • Carport spaces: 1
    Accessibility
    • Accessibility features: No Stairs, Accessible Doors
    Features
    • Levels: One
    • Stories: 1
    • Entry location: Ground
    • Patio & porch: Concrete, Patio
    • Pool features: None
    • Spa features: None
    • Fencing: Excellent Condition,Vinyl
    • Has view: Yes
    • View description: Park/Greenbelt, Trees/Woods
    Lot
    • Size: 6.14 Acres
    Details
    • Parcel number: 93936043
    • Special conditions: Standard

    Construction

    Type & style
    • Home type: Condo
    • Property subtype: Condominium
    • Attached to another structure: Yes
    Materials
    • Stucco
    Condition
    • Updated/Remodeled,Turnkey
    • New construction: No
    • Year built: 1981

    Utilities & green energy

    • Electric: Standard
    • Sewer: Public Sewer
    • Water: Public
    • Utilities for property: Electricity Connected, Natural Gas Connected, Sewer Connected, Water Connected

    Community & neighborhood

    Security
    • Security features: Smoke Detector(s)
    Community
    • Community features: Curbs, Park, Street Lights, Sidewalks
    Location
    • Region: Lake Forest
    • Subdivision: Trabuco Highlands (Th)

    HOA & financial

    HOA
    • Has HOA: Yes
    • HOA fee: $350 monthly
    • Amenities included: Maintenance Grounds, Maintenance Front Yard, Trash
    • Association name: Old Trabuco Highlands
    • Association phone: 714-508-9070

    Other

    Other facts
    • Listing terms: Cash to New Loan,Conventional
    • Road surface type: Paved

    Price history

    DateEventPrice
    6/16/2026Sold$450,000$720/sqft
    Source: CRMLS #PW26088383 Report a problem
    5/18/2026Pending sale$450,000$720/sqft
    Source: CRMLS #PW26088383 Report a problem
    5/1/2026Listed for sale$450,000+60.1%$720/sqft
    Source: CRMLS #PW26088383 Report a problem
    9/28/2005Sold$281,000$450/sqft
    Source: Public Record Report a problem

    Public tax history

    YearProperty taxesTax assessment
    2025$3,972 +1.8%$384,000 +2%
    2024$3,900 +2.4%$376,471 +2%
    2023$3,807 +21.6%$369,090 +21.4%
    2022$3,131 +2.1%$303,960 +2%
    2021$3,068 +8.3%$298,000 +8.2%
    2020$2,833 $275,400 +2%
    2019$2,833 +2.1%$270,000
    2018$2,775 +10.4%$270,000 +10.2%
    2017$2,513 $245,000 +7.5%
    2016$2,513 +7.4%$228,000 +12.3%
    2015$2,341 +66.2%$203,000 +45.2%
    2014$1,408 $139,825 +25%
    2013-- $111,860
    2012-- $111,860 -6%
    2011-- $119,000 -23.2%
    2010-- $155,000

    Find assessor info on the county website

    Neighborhood: 92630

    Nearby schools

    GreatSchools rating
    Schools provided by the listing agent
    • Elementary: Rancho Canada
    • Middle: Serrano Intermediate
    • High: El Toro

    Source: CRMLS. This data may not be complete. We recommend contacting the local school district to confirm school assignments for this home.

    Get a cash offer in 3 minutes
    Find out how much your home could sell for in as little as 3 minutes with a no-obligation cash offer.
    Estimated market value
    $450,000
    Get a cash offer in 3 minutes
    Find out how much your home could sell for in as little as 3 minutes with a no-obligation cash offer.
    Estimated market value
    $450,000