Skip main navigation
Off market
  • $536,500

    25652 Rimgate Dr Unit 7H, Lake Forest, CA 92630

    2beds
    899sqft
    Condo
    Built in 1981
    -- sqft lot
    $536,500 Zestimate®
    $597/sqft
    $2,747 Estimated rent

    Home value

    $536,500

    $510,000 - $563,000

    $2,747/mo

    Zestimate® history
    Loading
    Loading...

    Owner options

    List your home for rent

    $2,747/mo

    Rent Zestimate®

    Find your next renter with Zillow Rental Manager. Plus, with online applications, you can quickly screen prospective tenants – for free.

    Learn more

    $2,747/mo

    Rent Zestimate®

    Refinance and save

    $3,663/mo

    Est. payment

    Refinancing to a lower rate could help reduce your monthly payments and save thousands over the life of the loan.

    See today's rates

    $3,663/mo

    Est. payment

    Explore your selling options

    Work with a Zillow partner agent

    Leverage their expertise and Zillow's premium Showcase listings to get your home seen by more buyers.

    Get started

    List with your own agent

    Get your home in front of millions of buyers by listing it on Zillow.

    Learn how to do it

    Sell it yourself

    Take full control of how buyers see your home on Zillow by listing For Sale by Owner (FSBO).

    List your home

    What's special

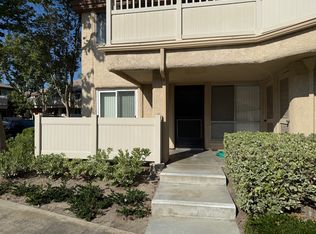
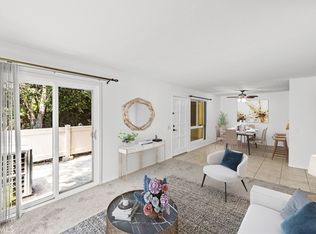
    Views of trees and greenbelt from this rare and private upper end unit in Trabuco Highlands. Large windows allow natural light into the spacious living room and dining room. Kitchen has been updated with white cabinet doors, stainless steel farmhouse sink and faucet, granite tile counters and newer dishwasher. Long breakfast bar perfect for casual eating located between kitchen and dining room. Two bedrooms have large closets and windows, providing lots of natural light. Bathroom has been updated with new sliding glass tub/shower doors, new low-flow toilet, attractive slate tile counter, lots of drawers and shelves, and even has a built-in hamper. Large closet and linen cabinet in hallway. Smooth ceilings, new neutral low pile carpet and newer furnace/central air. Interior laundry area includes full size washer and dryer. Attic access with even more storage! Large balcony deck with enough room for table, chairs, BBQ. HOA includes trash and has recently re-piped the complex and installed balcony vinyl railings. Conveniently located assigned carport plus plentiful extra parking! Low tax rate, No Mello Roos. Close to Rimgate Park, shopping, toll roads, and more! Absolutely one of the best locations!

    This property is off market, which means it's not currently listed for sale or rent on Zillow. This may be different from what's available on other websites or public sources.

    Facts & features

    Interior

    Bedrooms & bathrooms
    • Bedrooms: 2
    • Bathrooms: 1
    • Full bathrooms: 1
    Heating
    • Forced air, Electric, Gas
    Cooling
    • Central
    Appliances
    • Included: Dishwasher, Dryer, Garbage disposal, Range / Oven, Refrigerator
    • Laundry: Inside, Dryer Included, Gas Dryer Hookup, Washer Hookup, Gas & Electric Dryer Hookup, In Closet
    Features
    • Tile Counters, Unfurnished, Balcony, Open Floorplan, Ceiling Fan(s)
    • Flooring: Tile, Carpet
    • Windows: Blinds, Screens, Drapes
    • Common walls with other units/homes: 2+ common walls, No one above, End Unit
    Interior area
    • Total interior livable area: 899 sqft

    Property

    Parking
    • Total spaces: 1
    • Parking features: Carport
    Features
    • Levels: One
    • Patio & porch: Deck
    • Exterior features: Stucco
    • Fencing: Good Condition, Vinyl
    • Has view: Yes
    • View description: Park
    Lot
    • Features: Park Nearby
    Details
    • Parcel number: 93936056
    • Special conditions: Standard, Trust

    Construction

    Type & style
    • Home type: Condo
    • Architectural style: Contemporary
    Materials
    • Roof: Other
    Condition
    • Updated/Remodeled
    • Year built: 1981

    Utilities & green energy

    • Electric: Electricity - On Property
    • Sewer: Public Sewer
    • Water: Public
    • Utilities for property: Cable Available, Water Connected, Phone Available, Sewer Connected, Electricity Connected, Natural Gas Connected

    Community & neighborhood

    Location
    • Region: Lake Forest

    HOA & financial

    HOA
    • Has HOA: Yes
    • HOA fee: $305 monthly
    • Amenities included: Call for Rules

    Other

    Other facts
    • ArchitecturalStyle: Contemporary
    • ConstructionMaterials: Stucco, Drywall Walls
    • PropertyType: Residential
    • StateOrProvince: CA
    • YearBuiltSource: Assessor
    • Roof: Shingle
    • StandardStatus: Pending
    • LaundryFeatures: Inside, Dryer Included, Gas Dryer Hookup, Washer Hookup, Gas & Electric Dryer Hookup, In Closet
    • CommunityFeatures: Sidewalks, Curbs
    • EatingArea: Area, Breakfast Counter / Bar, In Living Room, Dining Room
    • SpecialListingConditions: Standard, Trust
    • PreviousStandardStatus: Active Under Contract
    • AssociationFeeFrequency: Monthly
    • CountyOrParish: Orange
    • RoomType: Living Room, Center Hall, Attic, Kitchen, Laundry
    • InteriorFeatures: Tile Counters, Unfurnished, Balcony, Open Floorplan, Ceiling Fan(s)
    • StreetSuffix: Drive
    • WindowFeatures: Blinds, Screens, Drapes
    • Appliances: Dishwasher, Refrigerator, Gas Oven, Gas Range, Disposal
    • PatioAndPorchFeatures: Deck
    • Heating: Forced Air
    • View: Neighborhood, Trees/Woods, Park/Greenbelt
    • City: Lake Forest
    • CommonWalls: 2+ common walls, No one above, End Unit
    • HighSchoolDistrict: Saddleback Valley Unified
    • ParkingFeatures: On Site, Guest, Assigned, Carport, Community Structure, Detached Carport, Covered
    • LotFeatures: Park Nearby
    • PropertyCondition: Updated/Remodeled
    • Fencing: Good Condition, Vinyl
    • AssociationAmenities: Call for Rules
    • MLSAreaMajor: LN - Lake Forest North
    • Levels: One
    • RoadSurfaceType: Paved
    • Electric: Electricity - On Property
    • ElevationUnits: Feet
    • LivingAreaUnits: Square Feet
    • Utilities: Cable Available, Water Connected, Phone Available, Sewer Connected, Electricity Connected, Natural Gas Connected
    • WaterSource: Public
    • RoadFrontageType: City Street
    • Flooring: Carpet, Tile
    • Country: US
    • RoomBathroomFeatures: Low Flow Toilet(s), Shower in Tub, Bathtub, Shower, Upgraded, Exhaust fan(s), Tile Counters, Linen Closet/Storage
    • RoomKitchenFeatures: Tile Counters
    • TaxTractNumber: 11145
    • Sewer: Public Sewer
    • Cooling: Central Air
    • SeniorCommunityYN: 0
    • CommonInterest: Condominium
    • ParcelNumber: 93936056
    • Road surface type: Paved

    Price history

    DateEventPrice
    9/1/2021Sold$450,000+7.1%$501/sqft
    Source: Public Record Report a problem
    8/3/2021Contingent$420,000$467/sqft
    Source: SDMLS #OC21143443 Report a problem
    7/23/2021Listed for sale$420,000+18.3%$467/sqft
    Source: CRMLS #OC21143443 Report a problem
    8/19/2020Sold$355,000+1.7%$395/sqft
    Source: CRMLS #OC20134385 Report a problem
    7/16/2020Pending sale$349,000$388/sqft
    Source: First Team Real Estate #OC20134385 Report a problem
    7/9/2020Listed for sale$349,000+287.8%$388/sqft
    Source: First Team Real Estate #OC20134385 Report a problem
    4/11/2017Listing removed$1,800$2/sqft
    Source: Star Estates #OC17031447 Report a problem
    4/7/2017Price change$1,800-5.3%$2/sqft
    Source: Star Estates #OC17031447 Report a problem
    2/15/2017Listed for rent$1,900+26.7%$2/sqft
    Source: Star Estates #OC17031447 Report a problem
    4/8/2014Listing removed$1,500$2/sqft
    Source: Net Aspects #OC14011919 Report a problem
    1/19/2014Listed for rent$1,500$2/sqft
    Source: Star Real Estate South County #OC14011919 Report a problem
    8/27/1998Sold$90,000$100/sqft
    Source: Public Record Report a problem

    Public tax history

    YearProperty taxesTax assessment
    2025$5,030 +1.8%$477,543 +2%
    2024$4,940 +2.4%$468,180 +2%
    2023$4,825 +1.8%$459,000 +2%
    2022$4,739 +26.8%$450,000 +26.8%
    2021$3,737 +1%$355,000 +1.2%
    2020$3,698 $350,880 +2%
    2019$3,698 +2%$344,000 +7.8%
    2018$3,624 +15.4%$319,000 +7%
    2017$3,141 $298,000 +11.6%
    2016$3,141 +11.3%$267,000
    2015$2,822 +35.1%$267,000 +35.1%
    2014$2,089 $197,625 +25%
    2013-- $158,100
    2012-- $158,100 +2%
    2011-- $155,000 -20.9%
    2010-- $196,000

    Find assessor info on the county website

    Neighborhood: 92630

    Nearby schools

    GreatSchools rating
    Schools provided by the listing agent
    • High: El Toro
    • District: Saddleback Valley Unified

    Source: The MLS. This data may not be complete. We recommend contacting the local school district to confirm school assignments for this home.

    Get a cash offer in 3 minutes
    Find out how much your home could sell for in as little as 3 minutes with a no-obligation cash offer.
    Estimated market value
    $536,500
    Get a cash offer in 3 minutes
    Find out how much your home could sell for in as little as 3 minutes with a no-obligation cash offer.
    Estimated market value
    $536,500