Set in a highly desirable neighborhood, this thoughtfully upgraded home offers comfort and
functionality. Vaulted ceilings in the living and dining rooms create an open, airy feel, complemented
by newer flooring and abundant natural light from dual-pane windows. The remodeled kitchen
and updated baths showcase modern finishes, while major system upgrades provide peace of mind,
including full PEX re-piping, a newer 5-ton central air HVAC system, and a tankless water heater.
Additional highlights include ceiling fans, whole house-fan and a concrete RV pad for added flexibility.
(very rare) The outdoor spaces are equally inviting. The backyard features lush grass, mature fruit
trees, lovely flower beds, and a covered patio with a powered shade, perfect for entertaining while
relaxing in your spa. Mountain views greet you from the front primary bedroom while stunning sunset
skies are abundant from almost every room! Conveniently located near top-rated, distinguished schools,
shopping, and dining, this home is also close to Cherry Park, an expansive 86-acre sports park, and
nearby biking and walking paths. Easy access to fwys 5, 405, and toll roads makes commuting a breeze.
A rare combination of upgrades, location, and the Southern California lifestyle. NO HOA!!
Sold for $1,332,500
Listed by: Berkshire Hathaway HomeService • Cindi Powalski • Contact: 949-768-1000
Bought with: First Team Real Estate
$1,332,500
25652 Westover Cir, Lake Forest, CA 92630
4beds
1,829sqft
Single Family Residence
Built in 1976
6,428 Square Feet Lot
$1,342,300 Zestimate®
$729/sqft
$4,947 Estimated rent
Home value
$1,342,300
$1.23M - $1.45M
$4,947/mo
Zestimate® history
Owner options
List your home for rent
$4,947/mo
Rent Zestimate®
Find your next renter with Zillow Rental Manager. Plus, with online applications, you can quickly screen prospective tenants – for free.
$4,947/mo
Rent Zestimate®
Refinance and save
$8,589/mo
Est. payment
Refinancing to a lower rate could help reduce your monthly payments and save thousands over the life of the loan.
$8,589/mo
Est. payment
Explore your selling options
Work with a Zillow partner agent
Leverage their expertise and Zillow's premium Showcase listings to get your home seen by more buyers.
Get startedList with your own agent
Get your home in front of millions of buyers by listing it on Zillow.
Learn how to do itSell it yourself
Take full control of how buyers see your home on Zillow by listing For Sale by Owner (FSBO).
List your homeWhat's special
Lovely flower bedsBackyard features lush grassWhole house-fanNewer flooringUpdated bathsOpen airy feelRemodeled kitchen
Zillow last checked:
Listing updated:
Listed by:
Cindi Powalski DRE #01827860 949-230-2220,
Berkshire Hathaway HomeService
Bought with:
Nancy Aynehchi, DRE #01450929
First Team Real Estate
Source: CRMLS,MLS#: OC26028179 Originating MLS: California Regional MLS
Originating MLS: California Regional MLSFacts & features
Interior
Bedrooms & bathrooms
- Bedrooms: 4
- Bathrooms: 3
- Full bathrooms: 2
- 1/4 bathrooms: 1
- Main level bathrooms: 1
Rooms
- Room types: Bedroom, Family Room, Foyer, Kitchen, Living Room, Primary Bathroom, Primary Bedroom, Other, Dining Room
Primary bedroom
- Features: Primary Suite
Bedroom
- Features: All Bedrooms Up
Bathroom
- Features: Bathroom Exhaust Fan, Bathtub, Closet, Dual Sinks, Enclosed Toilet, Low Flow Plumbing Fixtures, Linen Closet, Multiple Shower Heads, Quartz Counters, Remodeled
Family room
- Features: Separate Family Room
Kitchen
- Features: Butler's Pantry, Kitchen/Family Room Combo, Pots & Pan Drawers, Quartz Counters, Remodeled, Self-closing Drawers, Updated Kitchen
Other
- Features: Walk-In Closet(s)
Heating
- Forced Air, Natural Gas
Cooling
- Central Air
Appliances
- Included: Convection Oven, Dishwasher, Electric Range, Freezer, Disposal, Gas Range, Ice Maker, Microwave, Refrigerator, Tankless Water Heater, Vented Exhaust Fan, Water To Refrigerator, Dryer, Washer
- Laundry: Electric Dryer Hookup, Gas Dryer Hookup, In Garage
Features
- Built-in Features, Ceiling Fan(s), Crown Molding, Cathedral Ceiling(s), Separate/Formal Dining Room, Eat-in Kitchen, High Ceilings, Quartz Counters, Recessed Lighting, Unfurnished, All Bedrooms Up, Entrance Foyer, Primary Suite, Walk-In Closet(s)
- Flooring: Carpet, Laminate, Tile
- Doors: Double Door Entry, French Doors, Insulated Doors, Mirrored Closet Door(s), Panel Doors
- Windows: Blinds, Bay Window(s), Double Pane Windows, Drapes, ENERGY STAR Qualified Windows, Insulated Windows, Screens
- Has fireplace: Yes
- Fireplace features: Family Room, Gas, Gas Starter
- Common walls with other units/homes: No Common Walls
Interior area
- Total interior livable area: 1,829 sqft
Property
Parking
- Total spaces: 2
- Parking features: Concrete, Direct Access, Door-Single, Driveway, Driveway Up Slope From Street, Garage Faces Front, Garage, Garage Door Opener, Oversized, Private, RV Gated, RV Access/Parking, One Space
- Attached garage spaces: 2
Features
- Levels: Two
- Stories: 2
- Entry location: 1
- Patio & porch: Concrete, Covered, Front Porch, Open, Patio
- Exterior features: Lighting, Rain Gutters
- Pool features: None
- Has spa: Yes
- Spa features: Above Ground, Fiberglass, Heated, Private
- Fencing: Block,Wood,Wrought Iron
- Has view: Yes
- View description: Mountain(s)
Lot
- Size: 6,428 Square Feet
- Dimensions: 6428
- Features: Back Yard, Drip Irrigation/Bubblers, Front Yard, Garden, Sprinklers In Rear, Sprinklers In Front, Lawn, Rectangular Lot, Sprinklers Timer, Sprinklers On Side, Sprinkler System, Sloped Up, Yard
Details
- Parcel number: 61303247
- Special conditions: Trust
Construction
Type & style
- Home type: SingleFamily
- Property subtype: Single Family Residence
Materials
- Drywall, Stucco
- Foundation: Slab
- Roof: Asphalt
Condition
- Updated/Remodeled
- New construction: No
- Year built: 1976
Details
- Builder model: D
- Builder name: William Lyon
Utilities & green energy
- Electric: 220 Volts in Garage, 220 Volts in Kitchen, 220 Volts in Laundry, 220 Volts For Spa, Standard
- Sewer: Public Sewer, Sewer Tap Paid
- Water: Public
- Utilities for property: Cable Connected, Electricity Connected, Natural Gas Connected, Sewer Connected, Underground Utilities, Water Connected
Community & HOA
Community
- Features: Biking, Curbs, Gutter(s), Storm Drain(s), Street Lights, Suburban, Sidewalks
- Security: Carbon Monoxide Detector(s), Fire Detection System, Smoke Detector(s)
- Subdivision: Sunwood (Suw)
Location
- Region: Lake Forest
Financial & listing details
- Price per square foot: $729/sqft
- Tax assessed value: $348,083
- Annual tax amount: $3,572
- Date on market: 2/12/2026
- Cumulative days on market: 4 days
- Listing terms: Cash,Cash to New Loan,Conventional,FHA,VA Loan
- Inclusions: Kitchen refrigerator, TV in primary bedroom, washer/dryer, SPA
- Exclusions: Storage unit in backyard, stepping stones, garage freezer, cameras
- Road surface type: Paved
Price history
| Date | Event | Price |
|---|---|---|
| 3/12/2026 | Sold | $1,332,500+6.6%$729/sqft |
Source:  CRMLS #OC26028179 Report a problem CRMLS #OC26028179 Report a problem | ||
| 2/18/2026 | Pending sale | $1,250,000$683/sqft |
Source: CRMLS #OC26028179 Report a problem | ||
| 2/12/2026 | Listed for sale | $1,250,000+473.4%$683/sqft |
Source: CRMLS #OC26028179 Report a problem | ||
| 9/3/1997 | Sold | $218,000$119/sqft |
Source: Public Record Report a problem | ||
Public tax history
| Year | Property taxes | Tax assessment |
|---|---|---|
| 2025 | $3,572 +1.9% | $348,083 +2% |
| 2024 | $3,506 +2.4% | $341,258 +2% |
| 2023 | $3,423 +1.9% | $334,567 +2% |
| 2022 | $3,361 +2.1% | $328,007 +2% |
| 2021 | $3,292 +0.9% | $321,576 +1% |
| 2020 | $3,262 | $318,279 +2% |
| 2019 | $3,262 +2.1% | $312,039 +2% |
| 2018 | $3,196 +4.1% | $305,921 +2% |
| 2017 | $3,071 | $299,923 +2% |
| 2016 | $3,071 +1.7% | $294,043 +1.5% |
| 2015 | $3,019 +3.6% | $289,627 +2% |
| 2014 | $2,915 | $283,954 +0.5% |
| 2013 | -- | $282,671 +2% |
| 2012 | -- | $277,129 +2% |
| 2011 | -- | $271,696 +0.8% |
| 2010 | -- | $269,666 -0.2% |
| 2009 | -- | $270,307 +2% |
| 2008 | -- | $265,007 +2% |
| 2007 | -- | $259,811 +2% |
| 2006 | -- | $254,717 +2% |
| 2005 | -- | $249,723 +2% |
| 2004 | -- | $244,827 +1.9% |
| 2003 | -- | $240,340 +2% |
| 2002 | -- | $235,628 +2% |
| 2001 | $2,400 +1.1% | $231,008 +2% |
| 2000 | $2,373 | $226,479 |
Find assessor info on the county website
Neighborhood: 92630
Nearby homes
- $1,243,9004 bd3 ba2.4k sqft25662 Westover Cir, Lake Forest, CA 92630Off Market
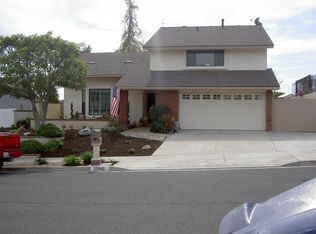
- $1,444,6005 bd3 ba2.4k sqft25646 Westover Cir, Lake Forest, CA 92630Off Market
- $1,081,4003 bd2 ba1.3k sqft25621 Heatherow Cir, Lake Forest, CA 92630Off Market
- $1,218,2004 bd2 ba1.4k sqft25672 Westover Cir, Lake Forest, CA 92630Off Market
- $1,162,7005 bd2 ba2k sqft25642 Westover Cir, Lake Forest, CA 92630Off Market
- $1,131,0004 bd2 ba1.4k sqft25611 Heatherow Cir, Lake Forest, CA 92630Off Market
- $1,063,6004 bd2 ba1.4k sqft25631 Heatherow Cir, Lake Forest, CA 92630Off Market
- $1,068,5004 bd2 ba1.4k sqft25651 Westover Cir, Lake Forest, CA 92630Off Market
Nearby schools
GreatSchools rating
- 8/10La Madera Elementary SchoolGrades: K-6Distance: 0.5 mi
- 5/10Los Alisos Intermediate SchoolGrades: 7-8Distance: 1.2 mi
- 8/10El Toro High SchoolGrades: 9-12Distance: 0.4 mi
Schools provided by the listing agent
- Elementary: La Madera
- High: El Toro
Source: CRMLS. This data may not be complete. We recommend contacting the local school district to confirm school assignments for this home.
Get a cash offer in 3 minutes
Find out how much your home could sell for in as little as 3 minutes with a no-obligation cash offer.
Estimated market value
$1,342,300
Get a cash offer in 3 minutes
Find out how much your home could sell for in as little as 3 minutes with a no-obligation cash offer.
Estimated market value
$1,342,300
- California
- Orange County
- Lake Forest
- 92630
- 25652 Westover Cir
Nearby cities
Nearby zip codes
Other Lake Forest Topics
