Island Lake living at its finest! Wake up to the morning sun with beautiful views of Island Lake. This tastefully decorated 2 story 2,450 sq. ft. condo 3 bed 3/5 bath condo fits that leisurely lake lifestyle. Wide plank hardwood flooring t/o first level. Open kitchen with maple cabinetry, granite counters, newer lighting, breakfast nook and living room with stone finish gas fireplace, 2 story great room all have a view of the lake. Formal dining room, 1/2 bath and first floor laundry. Door to newer trex deck. Large primary bedroom with plenty of closet space in the 2 walk ins, spacious full bath with ceramic tile, jetted soaking tub and glass stall shower. 2nd bedroom has cathedral ceilings, and large 3rd bedroom perfect for an office. Finished walkout lower level great for entertaining, full bath, plenty of storage space, patio and views of water. Pontoon boat is for sale separately. 5,000 sq. ft boathouse with gym, state of the art kitchen, 25 meter pool with cabanas and more. Sand volleyball court, 2 beaches, playscapes open to our residents, tennis and pickleball courts, 4.5 miles of walking trails, highly rated Deerfield elementary school and so much more. New HVAC installed in May of 2022 and 220 outlet in the garage for EV charging. Home is available for occupancy 8/15/25.
Sold for $683,000
$683,000
25654 Island Lake Dr, Novi, MI 48374
3beds
3,176sqft
Condominium
Built in 2004
-- sqft lot
$701,600 Zestimate®
$215/sqft
$4,331 Estimated rent
Home value
$701,600
$652,000 - $751,000
$4,331/mo
Zestimate® history
Owner options
List your home for rent
$4,331/mo
Rent Zestimate®
Find your next renter with Zillow Rental Manager. Plus, with online applications, you can quickly screen prospective tenants – for free.
$4,331/mo
Rent Zestimate®
Refinance and save
$5,055/mo
Est. payment
Refinancing to a lower rate could help reduce your monthly payments and save thousands over the life of the loan.
$5,055/mo
Est. payment
Explore your selling options
Work with a Zillow partner agent
Leverage their expertise and Zillow's premium Showcase listings to get your home seen by more buyers.
Get startedList with your own agent
Get your home in front of millions of buyers by listing it on Zillow.
Learn how to do itSell it yourself
Take full control of how buyers see your home on Zillow by listing For Sale by Owner (FSBO).
List your homeWhat's special
Zillow last checked:
Listing updated:
Listed by:
Paul G Mruk 248-348-3000,
RE/MAX Classic
Bought with:
Cynthia L Miller, 6501398196
National Realty Centers, Inc
Source: Realcomp II,MLS#: 20250032969
Facts & features
Interior
Bedrooms & bathrooms
- Bedrooms: 3
- Bathrooms: 4
- Full bathrooms: 3
- 1/2 bathrooms: 1
Primary bedroom
- Level: Second
- Area: 320
- Dimensions: 20 x 16
Bedroom
- Level: Second
- Area: 140
- Dimensions: 14 x 10
Bedroom
- Level: Second
- Area: 180
- Dimensions: 12 x 15
Primary bathroom
- Level: Second
- Area: 120
- Dimensions: 12 x 10
Other
- Level: Second
- Area: 80
- Dimensions: 10 x 8
Other
- Level: Basement
- Area: 40
- Dimensions: 8 x 5
Other
- Level: Entry
- Area: 25
- Dimensions: 5 x 5
Other
- Level: Entry
- Area: 110
- Dimensions: 11 x 10
Dining room
- Level: Entry
- Area: 192
- Dimensions: 12 x 16
Family room
- Level: Entry
- Area: 374
- Dimensions: 22 x 17
Flex room
- Level: Basement
- Area: 1008
- Dimensions: 36 x 28
Kitchen
- Level: Entry
- Area: 168
- Dimensions: 12 x 14
Laundry
- Level: Entry
- Area: 54
- Dimensions: 6 x 9
Living room
- Level: Entry
- Area: 216
- Dimensions: 18 x 12
Heating
- Forced Air, Natural Gas
Cooling
- Ceiling Fans, Central Air
Appliances
- Included: Dishwasher, Disposal, Dryer, Electric Cooktop, Exhaust Fan, Free Standing Refrigerator, Microwave, Washer
- Laundry: Laundry Room
Features
- Basement: Finished,Walk Out Access
- Has fireplace: Yes
- Fireplace features: Basement, Great Room
Interior area
- Total interior livable area: 3,176 sqft
- Finished area above ground: 2,476
- Finished area below ground: 700
Property
Parking
- Total spaces: 2
- Parking features: Two Car Garage, Attached, Electricityin Garage, Garage Faces Front, Garage Door Opener
- Attached garage spaces: 2
Features
- Levels: Two
- Stories: 2
- Entry location: GroundLevelwSteps
- Patio & porch: Covered, Deck, Porch
- Exterior features: Grounds Maintenance, Lighting, Private Entrance, Tennis Courts
- Pool features: Community, In Ground
- On waterfront: Yes
- Waterfront features: Dock Facilities, Lake Privileges, Waterfront
- Body of water: Island Lake
Details
- Parcel number: 2219101062
- Special conditions: Short Sale No,Standard
Construction
Type & style
- Home type: Condo
- Architectural style: Colonial
- Property subtype: Condominium
Materials
- Brick, Vinyl Siding
- Foundation: Basement, Poured
- Roof: Asphalt
Condition
- New construction: No
- Year built: 2004
- Major remodel year: 2015
Utilities & green energy
- Sewer: Public Sewer
- Water: Public
Community & HOA
Community
- Features: Clubhouse, Sidewalks, Tennis Courts
- Subdivision: ISLAND LAKE NORTH BAY OCCPN 1413
HOA
- Has HOA: Yes
- HOA fee: $600 monthly
- HOA phone: 734-285-4442
Location
- Region: Novi
Financial & listing details
- Price per square foot: $215/sqft
- Tax assessed value: $326,680
- Annual tax amount: $11,748
- Date on market: 5/22/2025
- Cumulative days on market: 25 days
- Listing agreement: Exclusive Right To Sell
- Listing terms: Cash,Conventional,Covenant Deed,FHA,Va Loan
Price history
| Date | Event | Price |
|---|---|---|
| 7/14/2025 | Sold | $683,000-2.4%$215/sqft |
Source:  Realcomp II #20250032969 Report a problem Realcomp II #20250032969 Report a problem | ||
| 6/13/2025 | Pending sale | $700,000$220/sqft |
Source: Realcomp II #20250032969 Report a problem | ||
| 5/22/2025 | Listed for sale | $700,000+64.7%$220/sqft |
Source: Realcomp II #20250032969 Report a problem | ||
| 3/7/2012 | Listing removed | $425,000$134/sqft |
Source: Homes.com #29141585 Report a problem | ||
| 3/6/2012 | Listed for sale | $425,000$134/sqft |
Source: Homes.com #29141585 Report a problem | ||
| 9/23/2010 | Listing removed | $425,000$134/sqft |
Source: RE/MAX Classic #29141585 Report a problem | ||
| 8/25/2010 | Listed for sale | $425,000$134/sqft |
Source: RE/MAX Classic #29141585 Report a problem | ||
| 7/8/2010 | Listing removed | $425,000$134/sqft |
Source: RE/MAX Classic #29141585 Report a problem | ||
| 11/6/2009 | Listed for sale | $425,000$134/sqft |
Source: Homes.com #29141585 Report a problem | ||
Public tax history
Tax history is unavailable.
Neighborhood: 48374
Nearby homes
- $822,6003 bd3 ba-- sqft25652 Island Lake Dr #1, Novi, MI 48374Off Market
- $675,0004 bd3 ba3.6k sqft25678 Island Lake Dr #1, Novi, MI 48374Sold

- $675,0003 bd4 ba3.4k sqft25678 Island Lake Dr, Novi, MI 48374Sold

- $640,4004 bd3 ba3.5k sqft25652 Island Lake Dr, Novi, MI 48374Off Market
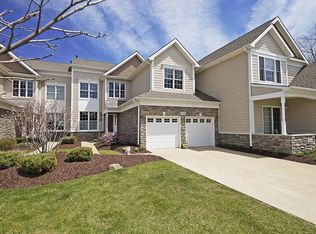
- $609,0003 bd2 ba2.6k sqft25643 Napier Rd, South Lyon, MI 48178Off Market
- $268,9003 bd1 ba1.2k sqft25661 Napier Rd, South Lyon, MI 48178Off Market
- $345,9003 bd2 ba1.4k sqft25673 Napier Rd, South Lyon, MI 48178Off Market
- $517,0004 bd2 ba1.8k sqft25625 Napier Rd, South Lyon, MI 48178Sold
Nearby schools
GreatSchools rating
- 10/10Deerfield Elementary SchoolGrades: K-4Distance: 1.1 mi
- 10/10Novi Middle SchoolGrades: 5-8Distance: 1.2 mi
- 8/10Novi High SchoolGrades: 8-12Distance: 3.3 mi
Get a cash offer in 3 minutes
Find out how much your home could sell for in as little as 3 minutes with a no-obligation cash offer.
Estimated market value
$701,600
Get a cash offer in 3 minutes
Find out how much your home could sell for in as little as 3 minutes with a no-obligation cash offer.
Estimated market value
$701,600
- Michigan
- Oakland County
- Novi
- 48374
- 25654 Island Lake Dr
Nearby cities
Nearby zip codes
Other Novi Topics
