Move in condition! 3 bdrm, 2 full, 2 half baths. This HOME is an UPDATED 2 story, with over 2000 sq. ft finished in 3 flrs. Many improvements: Roof '24, TRANE dual fuel furnace/AC '24 w/transferrable warranty, fenced rear yard '24, WH '23, Primary Bath all new tile, w/furniture style vanity & euro glass door shower '22,extra wide driveway parking apron. Super floor plan with open living/dining/ kitchen: Corian countertops, stainless applncs, storage island. Fantastic neighborhood location off I-74, close proimxity to ECHS & just mins to NDES. Sunman Dearborn Schools*some 3rd party sites report it as FC, and it is NOT! This neighborhood has sidewalks,streetlights & this home is near the playground! Occupancy at closing.This home has been pre inspected, complete packet provided to your agent.
Sold for $337,000
$337,000
25656 Hearthstone Dr, Brookville, IN 47012
3beds
2,116sqft
Single Family Residence
Built in 2009
9,147 Square Feet Lot
$345,600 Zestimate®
$159/sqft
$2,386 Estimated rent
Home value
$345,600
Estimated sales range
Not available
$2,386/mo
Zestimate® history
Owner options
List your home for rent
$2,386/mo
Rent Zestimate®
Find your next renter with Zillow Rental Manager. Plus, with online applications, you can quickly screen prospective tenants – for free.
$2,386/mo
Rent Zestimate®
Refinance and save
$2,224/mo
Est. payment
Refinancing to a lower rate could help reduce your monthly payments and save thousands over the life of the loan.
$2,224/mo
Est. payment
Explore your selling options
Work with a Zillow partner agent
Leverage their expertise and Zillow's premium Showcase listings to get your home seen by more buyers.
Get startedList with your own agent
Get your home in front of millions of buyers by listing it on Zillow.
Learn how to do itSell it yourself
Take full control of how buyers see your home on Zillow by listing For Sale by Owner (FSBO).
List your homeWhat's special
Furniture style vanityCorian countertopsStorage islandStainless applncsEuro glass door shower
Zillow last checked:
Listing updated:
Listed by:
Kimberly D. Beyer 513-600-1419,
RE/MAX Victory + Affiliates 513-813-4098,
Sandra L. Klosterman 513-509-0341,
RE/MAX Victory + Affiliates
Bought with:
Non Member
NonMember Firm
Source: Cincy MLS,MLS#: 1862846 Originating MLS: Cincinnati Area Multiple Listing Service
Originating MLS: Cincinnati Area Multiple Listing Service
Facts & features
Interior
Bedrooms & bathrooms
- Bedrooms: 3
- Bathrooms: 4
- Full bathrooms: 2
- 1/2 bathrooms: 2
Primary bedroom
- Features: Bath Adjoins, Walk-In Closet(s)
- Level: Second
- Area: 143
- Dimensions: 13 x 11
Bedroom 2
- Level: Second
- Area: 120
- Dimensions: 12 x 10
Bedroom 3
- Level: Second
- Area: 117
- Dimensions: 13 x 9
Bedroom 4
- Area: 0
- Dimensions: 0 x 0
Bedroom 5
- Area: 0
- Dimensions: 0 x 0
Primary bathroom
- Features: Tile Floor, Double Vanity
Bathroom 1
- Features: Full
- Level: Second
Bathroom 2
- Features: Partial
- Level: First
Bathroom 3
- Features: Full
- Level: Second
Bathroom 4
- Features: Partial
- Level: Basement
Dining room
- Features: Open, Walkout
- Level: First
- Area: 143
- Dimensions: 13 x 11
Family room
- Features: Walkout, Panel Walls
- Area: 432
- Dimensions: 27 x 16
Kitchen
- Features: Eat-in Kitchen
- Area: 99
- Dimensions: 11 x 9
Living room
- Features: Walkout
- Area: 280
- Dimensions: 20 x 14
Office
- Area: 0
- Dimensions: 0 x 0
Heating
- Dual Fuel, Forced Air, Gas
Cooling
- Central Air
Appliances
- Included: Dishwasher, Microwave, Oven/Range, Refrigerator, Water Softener, Electric Water Heater
Features
- High Ceilings, Ceiling Fan(s), Recessed Lighting
- Windows: Double Hung
- Basement: Full,Walk-Out Access
Interior area
- Total structure area: 2,116
- Total interior livable area: 2,116 sqft
Property
Parking
- Total spaces: 2
- Parking features: Driveway, Garage Door Opener
- Attached garage spaces: 2
- Has uncovered spaces: Yes
Features
- Levels: Two
- Stories: 2
- Patio & porch: Patio
- Exterior features: Other
- Fencing: Wire,Wood
Lot
- Size: 9,147 Square Feet
- Dimensions: .21 acre
- Features: Less than .5 Acre
- Topography: Level
Details
- Additional structures: Shed(s)
- Parcel number: 150215200149.000010
- Zoning description: Residential
- Other equipment: Mechanical Systems (Other)
Construction
Type & style
- Home type: SingleFamily
- Architectural style: Traditional
- Property subtype: Single Family Residence
Materials
- Brick, Vinyl Siding
- Foundation: Concrete Perimeter
- Roof: Shingle
Condition
- New construction: No
- Year built: 2009
Utilities & green energy
- Gas: Natural
- Sewer: Public Sewer
- Water: Public
Community & HOA
Community
- Features: Walk/Run Paths
- Subdivision: Harvest Ridge
HOA
- Has HOA: Yes
- Services included: Community Landscaping
- HOA fee: $200 annually
- HOA name: Maxwell
Location
- Region: Brookville
Financial & listing details
- Price per square foot: $159/sqft
- Tax assessed value: $239,000
- Annual tax amount: $2,106
- Date on market: 11/29/2025
- Listing terms: Special Financing,FHA
- Road surface type: Paved
Price history
| Date | Event | Price |
|---|---|---|
| 1/21/2026 | Sold | $337,000-0.3%$159/sqft |
Source:  Cincy MLS #1862846 Report a problem Cincy MLS #1862846 Report a problem | ||
| 12/16/2025 | Pending sale | $337,900$160/sqft |
Source: Cincy MLS #1862846 Report a problem | ||
| 12/15/2025 | Price change | $337,900-0.2%$160/sqft |
Source: Cincy MLS #1862846 Report a problem | ||
| 12/8/2025 | Price change | $338,500-0.4%$160/sqft |
Source: Cincy MLS #1862846 Report a problem | ||
| 11/29/2025 | Listed for sale | $339,900+3%$161/sqft |
Source: Cincy MLS #1862846 Report a problem | ||
| 11/24/2025 | Listing removed | -- |
Source: Owner Report a problem | ||
| 11/11/2025 | Price change | $330,000+3.1%$156/sqft |
Source: Owner Report a problem | ||
| 11/10/2025 | Listed for sale | $320,000+66.2%$151/sqft |
Source: Owner Report a problem | ||
| 3/24/2021 | Listing removed | -- |
Source: Owner Report a problem | ||
| 9/10/2019 | Listing removed | $192,500$91/sqft |
Source: Owner Report a problem | ||
| 6/12/2019 | Pending sale | $192,500$91/sqft |
Source: Owner Report a problem | ||
| 5/28/2019 | Listed for sale | $192,500$91/sqft |
Source: Owner Report a problem | ||
Public tax history
| Year | Property taxes | Tax assessment |
|---|---|---|
| 2025 | $2,107 +26.7% | $239,000 +7% |
| 2024 | $1,664 +4.5% | $223,300 +11.7% |
| 2023 | $1,592 +6.6% | $200,000 +4.9% |
| 2022 | $1,494 -2.7% | $190,600 +7.8% |
| 2021 | $1,535 +132.7% | $176,800 -1% |
| 2020 | $660 +6.8% | $178,600 +28% |
| 2019 | $618 +8.9% | $139,500 -1% |
| 2018 | $567 +0% | $140,900 +4.2% |
| 2017 | $567 +4.8% | $135,200 -1% |
| 2016 | $541 +1.8% | $136,500 +2.6% |
| 2014 | $532 -2% | $133,100 +2.5% |
| 2013 | $542 +9.5% | $129,800 +2% |
| 2012 | $495 -2.5% | $127,300 -4% |
| 2011 | $508 +4.3% | $132,600 |
| 2010 | $487 +13928.8% | $132,600 +66200% |
| 2009 | $3 | $200 |
Find assessor info on the county website
Neighborhood: 47012
Nearby homes

- $384,3003 bd3 ba2.1k sqft9091 Dorrel Rd, Brookville, IN 47012Off Market
- $368,7003 bd2 ba1.4k sqft11148 Brookview Ct, Brookville, IN 47012Off Market
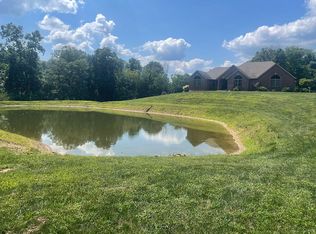
- $675,0004 bd4 ba4.2k sqft7131 Selms Rd, Brookville, IN 47012Sold
- $--1 bd1 ba360 sqft7131 Fox Run Rd LOT 6, Brookville, IN 47012Off Market
- $--29 acres6798-7768 Dorrel Rd, Brookville, IN 47012Off Market
- $339,6004 bd2 ba-- sqft15015 Cardinal St #203-204-20, Brookville, IN 47012Off Market
- $334,0004 bd2 ba-- sqft15015 Cardinal St #204-205, Brookville, IN 47012Off Market
- $--2.75 acres6 Clover Dr TRACT 3, Brookville, IN 47012Off Market
Nearby schools
GreatSchools rating
- 6/10Brookville Elementary SchoolGrades: PK-5Distance: 2.2 mi
- 5/10Brookville Middle SchoolGrades: 6-8Distance: 1.9 mi
- 7/10Franklin County HighGrades: 9-12Distance: 1.9 mi


Get pre-qualified for a loan
At Zillow Home Loans, we can pre-qualify you in as little as 5 minutes with no impact to your credit score.An equal housing lender. NMLS #10287.
- Indiana
- Franklin County
- Brookville
- 47012
- 25656 Hearthstone Dr
Nearby cities
Nearby neighborhoods
Nearby zip codes
Other Brookville Topics
