Skip main navigation
Closed
  • $475,000

    25656 Hidden Acres Dr, Westlake, OH 44145

    4beds
    2,862sqft
    Single Family Residence
    Built in 1986
    0.34 Acres Lot
    $527,000 Zestimate®
    $166/sqft
    $3,541 Estimated rent

    Home value

    $527,000

    $490,000 - $564,000

    $3,541/mo

    Zestimate® history
    Loading
    Loading...

    Owner options

    List your home for rent

    $3,541/mo

    Rent Zestimate®

    Find your next renter with Zillow Rental Manager. Plus, with online applications, you can quickly screen prospective tenants – for free.

    Learn more

    $3,541/mo

    Rent Zestimate®

    Refinance and save

    $3,350/mo

    Est. payment

    Refinancing to a lower rate could help reduce your monthly payments and save thousands over the life of the loan.

    See today's rates

    $3,350/mo

    Est. payment

    Explore your selling options

    Work with a Zillow partner agent

    Leverage their expertise and Zillow's premium Showcase listings to get your home seen by more buyers.

    Get started

    List with your own agent

    Get your home in front of millions of buyers by listing it on Zillow.

    Learn how to do it

    Sell it yourself

    Take full control of how buyers see your home on Zillow by listing For Sale by Owner (FSBO).

    List your home

    What's special

    Large master suiteGrand two-story entranceCozy built-in barEat-in areaEn-suite bathThree-season roomStriking brick fireplace
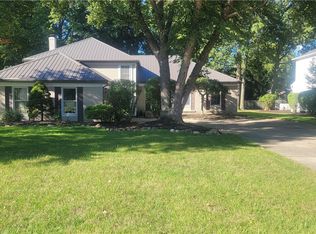
    Conveniently located in the heart of Westlake, this classic Colonial offers over 2,800 square feet of living space, perfectly designed for comfort and functionality. The foyer features a grand two-story entrance, setting the tone for the rest of the home. On the main floor, you’ll find a versatile office or flex space, a convenient half bath, a formal living room, and an elegant dining room. The kitchen includes an eat-in area, while the family room is enhanced by a cozy built-in bar and a striking brick fireplace. A lovely three-season room provides a peaceful retreat, and the laundry room, with garage access, adds to the home’s practicality. Upstairs, there are three generously sized bedrooms and a full bath, plus a large master suite with an en-suite bath for privacy. The unfinished lower level presents exciting possibilities, whether you envision a gym, rec room, or additional living space. This home is brimming with potential! While it may need updates and a bit of love, it offers a fantastic opportunity for a buyer ready to invest in making it their own. With a little love and vision, this property is primed to build instant equity and transform into a beautiful family home.

    Zillow last checked:

    Listing updated:

    Listed by:

    Beth Wallace BethWallace@realtyxo.com440-782-6566,

    RE/MAX Real Estate Group

    Bought with:

    Joe Dill, 360459

    Berkshire Hathaway HomeServices Lucien Realty

    Anne Donnelly Dill, 310075

    Berkshire Hathaway HomeServices Lucien Realty

    Source: MLS Now,MLS#: 5103032MLS LogoOriginating MLS: Akron Cleveland Association of REALTORS

    Facts & features

    Interior

    Bedrooms & bathrooms
    • Bedrooms: 4
    • Bathrooms: 3
    • Full bathrooms: 2
    • 1/2 bathrooms: 1
    • Main level bathrooms: 1
    Primary bedroom
    • Description: Flooring: Carpet
    • Level: Second
    • Dimensions: 19 x 16
    Bedroom
    • Description: Flooring: Carpet
    • Level: Second
    • Dimensions: 13 x 9
    Bedroom
    • Description: Flooring: Carpet
    • Level: Second
    • Dimensions: 15 x 12
    Bedroom
    • Description: Flooring: Carpet
    • Level: Second
    • Dimensions: 15 x 12
    Primary bathroom
    • Level: Second
    Basement
    • Description: Unfinished basement area
    • Level: Lower
    • Dimensions: 26 x 17
    Dining room
    • Description: Flooring: Carpet
    • Level: First
    • Dimensions: 18 x 12
    Eat in kitchen
    • Description: Flooring: Luxury Vinyl Tile
    • Level: First
    • Dimensions: 11 x 10
    Family room
    • Description: Flooring: Carpet
    • Level: First
    • Dimensions: 17 x 17
    Kitchen
    • Description: Flooring: Luxury Vinyl Tile
    • Level: First
    • Dimensions: 11 x 10
    Laundry
    • Level: First
    • Dimensions: 9 x 6
    Living room
    • Description: Flooring: Carpet
    • Level: First
    • Dimensions: 18 x 13
    Office
    • Description: Flooring: Carpet
    • Level: First
    • Dimensions: 14 x 9
    Sunroom
    • Description: 3 season room,Flooring: Luxury Vinyl Tile
    • Level: First
    • Dimensions: 19 x 11
    Heating
    • Gas
    Cooling
    • Central Air
    Appliances
    • Included: Dishwasher, Disposal, Range, Refrigerator
    • Laundry: Main Level
    Features
    • Eat-in Kitchen
    • Basement: Full,Unfinished
    • Number of fireplaces: 1
    • Fireplace features: Family Room
    Interior area
    • Total structure area: 2,862
    • Total interior livable area: 2,862 sqft
    • Finished area above ground: 2,862

    Property

    Parking
    • Total spaces: 2
    • Parking features: Attached, Garage
    • Attached garage spaces: 2
    Features
    • Levels: Two
    • Stories: 2
    • Patio & porch: Deck
    Lot
    • Size: 0.34 Acres
    • Dimensions: 86 x 175
    • Features: Back Yard
    Details
    • Parcel number: 21525067
    • Special conditions: Standard

    Construction

    Type & style
    • Home type: SingleFamily
    • Architectural style: Colonial
    • Property subtype: Single Family Residence
    Materials
    • Vinyl Siding
    • Roof: Asphalt
    Condition
    • Year built: 1986

    Utilities & green energy

    • Sewer: Public Sewer
    • Water: Public

    Community & HOA

    Community
    • Subdivision: Hidden Acres Sub
    HOA
    • Has HOA: No
    Location
    • Region: Westlake

    Financial & listing details

    • Price per square foot: $166/sqft
    • Tax assessed value: $436,300
    • Annual tax amount: $7,234
    • Date on market: 3/3/2025
    • Cumulative days on market: 14 days
    • Listing terms: Cash,Conventional,FHA,VA Loan

    Price history

    DateEventPrice
    4/14/2025Sold$475,000+5.6%$166/sqft
    Source: MLS Now #5103032 Report a problem
    3/17/2025Pending sale$450,000$157/sqft
    Source: MLS Now #5103032 Report a problem
    3/7/2025Contingent$450,000$157/sqft
    Source: MLS Now #5103032 Report a problem
    3/3/2025Listed for sale$450,000+139.4%$157/sqft
    Source: MLS Now #5103032 Report a problem
    4/1/1992Sold$188,000$66/sqft
    Source: MLS Now #445444 Report a problem

    Public tax history

    YearProperty taxesTax assessment
    2025$6,687 -1.2%$152,710
    2024$6,770 +25.8%$152,710 +43.7%
    2023$5,382 +1.2%$106,300
    2022$5,319 -0.1%$106,300
    2021$5,326 -0.2%$106,300 +8%
    2020$5,337 -8.3%$98,420
    2019$5,820 +12%$98,420
    2018$5,198 +0.2%$98,420 +5.9%
    2017$5,186 +1.1%$92,900
    2016$5,130 $92,900
    2015$5,130 +1.4%$92,900 +3.5%
    2014$5,058 +1.5%$89,750
    2013$4,985 +3.6%$89,750
    2012$4,810 +928.9%$89,750 +1.8%
    2011$467 -90%$88,140
    2010$4,671 +6.1%$88,140
    2009$4,401 -1.8%$88,140 -5%
    2008$4,483 +2.2%$92,790
    2007$4,389 -9.6%$92,790
    2006$4,854 +18.4%$92,790 +11.4%
    2005$4,100 +1.3%$83,270
    2004$4,046 +0.7%$83,270
    2003$4,019 +7.7%$83,270 +9%
    2002$3,733 -45.2%$76,410
    2001$6,808 -0.1%$76,410
    2000$6,816 $76,410
    Find assessor info on the county website

    Neighborhood: 44145

    Nearby schools

    GreatSchools rating
    Schools provided by the listing agent
    • District: Westlake CSD - 1832

    Source: MLS Now. This data may not be complete. We recommend contacting the local school district to confirm school assignments for this home.

    Get a cash offer in 3 minutes
    Find out how much your home could sell for in as little as 3 minutes with a no-obligation cash offer.
    Estimated market value
    $527,000
    Get a cash offer in 3 minutes
    Find out how much your home could sell for in as little as 3 minutes with a no-obligation cash offer.
    Estimated market value
    $527,000