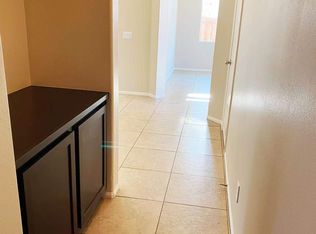
This beautiful home sits in one of Southern California’s fastest-growing neighborhoods and offers a spacious lot with endless backyard possibilities. Step inside to a warm, welcoming foyer that leads into a generously sized kitchen featuring an open floor plan that flows seamlessly into the living room.
The main floor includes a large bonus room—perfect as a bedroom, office, or game room—along with a convenient half bath.
Upstairs, you’ll find a roomy laundry area, three well-appointed bedrooms, and a full bathroom with dual sinks. At the end of the hallway awaits the expansive primary Bedroom and Bathroom.
The backyard is ideal for entertaining, with plenty of space for activities and a stunning patio area featuring a new Alumawood cover equipped with two ceiling fans. Both side yards are spacious as well, with one offering a large storage shed. Additional storage can be found in the two-car garage, which includes built-in shelving.
Sold for $585,000
Zillow last checked:
Listing updated:
Bought with:
Blake Cory, DRE #01781649
eXp Realty of California, Inc.
Source: CRMLS,MLS#: SW26112754 Originating MLS: California Regional MLS
Originating MLS: California Regional MLSPrice history
| Date | Event | Price |
|---|---|---|
| 8/28/2026 | Sold | $585,000$266/sqft |
Source:  CRMLS #SW26112754 Report a problem CRMLS #SW26112754 Report a problem | ||
| 7/10/2026 | Contingent | $585,000$266/sqft |
Source: CRMLS #SW26112754 Report a problem | ||
| 7/2/2026 | Price change | $585,000-1.6%$266/sqft |
Source: CRMLS #SW26112754 Report a problem | ||
| 6/21/2026 | Price change | $594,500-0.1%$270/sqft |
Source: CRMLS #SW26112754 Report a problem | ||
| 6/19/2026 | Price change | $595,000-0.8%$271/sqft |
Source: CRMLS #SW26112754 Report a problem | ||
| 6/9/2026 | Price change | $599,500-0.1%$273/sqft |
Source: CRMLS #SW26112754 Report a problem | ||
| 5/28/2026 | Listed for sale | $599,999+3.4%$273/sqft |
Source: CRMLS #SW26112754 Report a problem | ||
| 7/14/2022 | Sold | $580,000+0.9%$264/sqft |
Source: Public Record Report a problem | ||
| 6/16/2022 | Contingent | $575,000$262/sqft |
Source: CRMLS #MB22090325 Report a problem | ||
| 6/8/2022 | Price change | $575,000-1.7%$262/sqft |
Source: CRMLS #MB22090325 Report a problem | ||
| 5/27/2022 | Listed for sale | $585,000+58.1%$266/sqft |
Source: CRMLS #MB22090325 Report a problem | ||
| 9/27/2019 | Sold | $370,000+0%$168/sqft |
Source: Public Record Report a problem | ||
| 8/21/2019 | Pending sale | $369,999$168/sqft |
Source: Wallstreet Realty #DW19186183 Report a problem | ||
| 8/16/2019 | Price change | $369,999-1.3%$168/sqft |
Source: Wallstreet Realty #DW19186183 Report a problem | ||
| 8/5/2019 | Listed for sale | $374,999+7.1%$171/sqft |
Source: Wallstreet Realty #DW19186183 Report a problem | ||
| 4/30/2019 | Sold | $350,000-2.8%$159/sqft |
Source: Public Record Report a problem | ||
| 4/9/2019 | Pending sale | $360,000$164/sqft |
Source: Signature Real Estate Group #SW19047533 Report a problem | ||
| 3/5/2019 | Listed for sale | $360,000+9.1%$164/sqft |
Source: Signature Real Estate Group #SW19047533 Report a problem | ||
| 10/25/2016 | Sold | $330,000$150/sqft |
Source: Public Record Report a problem | ||

Get a cash offer in 3 minutes
Find out how much your home could sell for in as little as 3 minutes with a no-obligation cash offer.
Estimated market value
$582,700
