Skip main navigation
Sold
  • Price Unknown

    25658 GREEN RIVER DR, San Antonio, TX 78260

    3beds
    2,069sqft
    Single Family Residence
    Built in 1998
    0.53 Acres Lot
    $460,100 Zestimate®
    $--/sqft
    $2,268 Estimated rent

    Home value

    $460,100

    $423,000 - $497,000

    $2,268/mo

    Zestimate® history
    Loading
    Loading...

    Owner options

    List your home for rent

    $2,268/mo

    Rent Zestimate®

    Find your next renter with Zillow Rental Manager. Plus, with online applications, you can quickly screen prospective tenants – for free.

    Learn more

    $2,268/mo

    Rent Zestimate®

    Refinance and save

    $348/mo

    Est. payment

    Refinancing to a lower rate could help reduce your monthly payments and save thousands over the life of the loan.

    See today's rates

    $348/mo

    Est. payment

    Explore your selling options

    Work with a Zillow partner agent

    Leverage their expertise and Zillow's premium Showcase listings to get your home seen by more buyers.

    Get started

    List with your own agent

    Get your home in front of millions of buyers by listing it on Zillow.

    Learn how to do it

    Sell it yourself

    Take full control of how buyers see your home on Zillow by listing For Sale by Owner (FSBO).

    List your home

    What's special

    Corner rock fireplaceGranite countersQuartz countertopsTwo-story ceilingVaulted ceilingCorner lotEn-suite bathroom
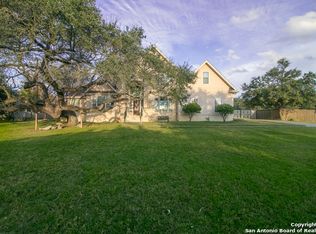
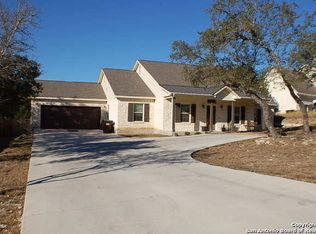
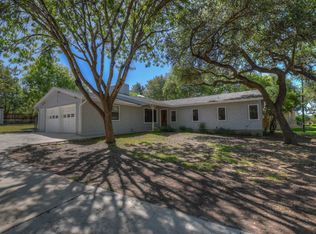
    Nestled in the scenic Texas Hill Country foothills, this stunning home is perfectly situated on a desirable 1/2 acre corner lot, enveloped by mature landscaping that enhances its stone and stucco exterior. The side gate for the backyard entry is a huge plus! The charming front porch, recently updated with new railing, invites you in via a sidewalk lined with shrubs that leads to a welcoming front door. Many updates have been done! From granite counters, appliances, flooring, soft close cabinets, paint, roof and bathrooms you don't need to do anything but move in. Inside, the main living areas feature wood and porcelain tile flooring, creating a warm and elegant ambiance. Off the entry, the dining room is tastefully separated by a striking stone column. The expansive family room boasts a two-story ceiling, abundant windows, a low-hanging ceiling fan, and a cozy corner rock fireplace, perfect for gatherings. The kitchen is a chef's delight, with granite countertops, a diagonal tile backsplash, stainless steel appliances, a smooth cooktop range, a built-in microwave, and a walk-in pantry. In addition to the other updates in the kitchen recessed lights were added too! Adjacent to the kitchen, the breakfast area offers a charming space with a ceiling fan, chair rail molding, and double doors leading to a covered patio. The primary bedroom, located on the main floor, features a vaulted ceiling, a cozy fireplace, and large windows that bathe the room in natural light. Its en-suite bathroom is elegantly appointed with a double vanity, a corner soaking tub, and a walk-in shower. Upstairs, the loft, complete with a ceiling fan, offers versatile space to suit your needs, along with two secondary bedrooms, each equipped with ceiling fans, and one featuring wood flooring. All bathrooms have been updated with Quartz countertops and sinks, adding a touch of modern luxury. The roof has been recently replaced, giving peace of mind for a long time. Located in the desirable Timberwood Park community, residents can enjoy incredible amenities, including a pool, tennis courts, a golf course, playground, and scenic trails. This home is a rare find, offering both beauty and functionality in a sought-after location.

    Zillow last checked:

    Listing updated:

    Listed by:

    Melissa Stagers TREC #435856 (210) 305-5665,

    M. Stagers Realty Partners

    Source: LERA MLS,MLS#: 1807385MLS Logo

    Facts & features

    Interior

    Bedrooms & bathrooms
    • Bedrooms: 3
    • Bathrooms: 3
    • Full bathrooms: 2
    • 1/2 bathrooms: 1
    Primary bedroom
    • Features: Walk-In Closet(s), Ceiling Fan(s), Full Bath
    • Area: 224
    • Dimensions: 16 x 14
    Bedroom 2
    • Area: 132
    • Dimensions: 12 x 11
    Bedroom 3
    • Area: 132
    • Dimensions: 12 x 11
    Primary bathroom
    • Features: Tub/Shower Separate, Double Vanity, Soaking Tub
    • Area: 96
    • Dimensions: 16 x 6
    Dining room
    • Area: 132
    • Dimensions: 12 x 11
    Kitchen
    • Area: 176
    • Dimensions: 16 x 11
    Living room
    • Area: 270
    • Dimensions: 18 x 15
    Heating
    • Central, Electric
    Cooling
    • Ceiling Fan(s), Two Central
    Appliances
    • Included: Self Cleaning Oven, Microwave, Range, Disposal, Dishwasher, Plumbed For Ice Maker, Electric Water Heater, ENERGY STAR Qualified Appliances
    • Laundry: Main Level, Laundry Room, Washer Hookup, Dryer Connection
    Features
    • Two Living Area, Liv/Din Combo, Eat-in Kitchen, Two Eating Areas, Pantry, Game Room, Utility Room Inside, High Ceilings, Open Floorplan, Walk-In Closet(s), Master Downstairs, Ceiling Fan(s), Chandelier, Solid Counter Tops, Programmable Thermostat
    • Flooring: Carpet, Ceramic Tile, Wood
    • Windows: Double Pane Windows
    • Has basement: No
    • Number of fireplaces: 2
    • Fireplace features: Two, Living Room, Wood Burning, Stone/Rock/Brick
    Interior area
    • Total structure area: 2,069
    • Total interior livable area: 2,069 sqft

    Property

    Parking
    • Total spaces: 2
    • Parking features: Two Car Garage, Garage Faces Side, Garage Door Opener
    • Garage spaces: 2
    Features
    • Levels: Two
    • Stories: 2
    • Patio & porch: Covered
    • Exterior features: Rain Gutters
    • Pool features: None
    • Has spa: Yes
    • Spa features: Bath
    • Fencing: Privacy
    Lot
    • Size: 0.53 Acres
    • Features: Corner Lot, 1/2-1 Acre
    • Residential vegetation: Mature Trees, Mature Trees (ext feat)
    Details
    • Parcel number: 048472380240

    Construction

    Type & style
    • Home type: SingleFamily
    • Property subtype: Single Family Residence
    Materials
    • 4 Sides Masonry, Stone, Stucco
    • Foundation: Slab
    • Roof: Composition
    Condition
    • Pre-Owned
    • New construction: No
    • Year built: 1998
    Details
    • Builder name: Lineberger Custom Homes

    Utilities & green energy

    • Electric: CPS
    • Gas: N/A
    • Sewer: Septic, Septic
    • Water: SAWS, Water System

    Community & HOA

    Community
    • Features: Tennis Court(s), Playground, Jogging Trails, Sports Court, Bike Trails, BBQ/Grill, Basketball Court, Volleyball Court, Lake/River Park
    • Security: Smoke Detector(s), Prewired
    • Subdivision: Timberwood Park
    HOA
    • Has HOA: Yes
    • HOA fee: $348 annually
    • HOA name: TIMBERWOOD PARK OWNERS ASSOCIATION
    Location
    • Region: San Antonio

    Financial & listing details

    • Tax assessed value: $429,740
    • Annual tax amount: $8,139
    • Date on market: 9/11/2025
    • Cumulative days on market: 385 days
    • Listing terms: Conventional,FHA,VA Loan,Cash
    • Road surface type: Paved

    Price history

    DateEventPrice
    4/11/2025Sold--
    Source: LERA MLS #1807385 Report a problem
    3/10/2025Pending sale$499,000$241/sqft
    Source: LERA MLS #1807385 Report a problem
    2/28/2025Contingent$499,000$241/sqft
    Source: LERA MLS #1807385 Report a problem
    9/13/2024Listed for sale$499,000-1.8%$241/sqft
    Source: LERA MLS #1807385 Report a problem
    8/22/2024Listing removed$508,000$246/sqft
    Source: LERA MLS #1751575 Report a problem
    8/11/2024Price change$508,000-1.9%$246/sqft
    Source: LERA MLS #1751575 Report a problem
    4/30/2024Price change$518,000-1.9%$250/sqft
    Source: LERA MLS #1751575 Report a problem
    2/14/2024Listed for sale$528,000$255/sqft
    Source: LERA MLS #1751575 Report a problem
    6/20/2019Listing removed$1,875$1/sqft
    Source: Equity PMG #1382518 Report a problem
    5/29/2019Price change$1,875-3.8%$1/sqft
    Source: Equity PMG #1382518 Report a problem
    5/8/2019Listed for rent$1,950$1/sqft
    Source: Equity Property Management Report a problem
    4/28/1998Sold--
    Source: Agent Provided Report a problem

    Public tax history

    YearProperty taxesTax assessment
    2025$3,502 +0.4%$429,740
    2024$3,489 +9.8%$429,740 +9.6%
    2023$3,178 +2.2%$392,130 +2.7%
    2022$3,109 +34%$381,920 +28.7%
    2021$2,320 $296,800 +5.4%
    2020$2,320 -59.8%$281,580 +4.5%
    2019$5,778 $269,380 +6.2%
    2018$5,778 +34.3%$253,550 +4.3%
    2017$4,303 +2.8%$243,190 +2.7%
    2016$4,185 +7%$236,790 +7%
    2015$3,910 $221,320 +3.5%
    2014$3,910 $213,850 +7.7%
    2013-- $198,530 +8.2%
    2012-- $183,470 -1%
    2011-- $185,290 -2.1%
    2010-- $189,280 -3.2%
    2009-- $195,630 -3.1%
    2008-- $201,920 -3.6%
    2007-- $209,460 +4.6%
    2006-- $200,260 +5%
    2005-- $190,730
    2004-- --
    2003-- --
    2002-- --
    2001-- --
    2000-- --
    Find assessor info on the county website

    Neighborhood: 78260

    Nearby schools

    GreatSchools rating
    Schools provided by the listing agent
    • Elementary: Timberwood Park
    • Middle: Pieper Ranch
    • High: Pieper
    • District: Comal

    Source: LERA MLS. This data may not be complete. We recommend contacting the local school district to confirm school assignments for this home.

    Get a cash offer in 3 minutes
    Find out how much your home could sell for in as little as 3 minutes with a no-obligation cash offer.
    Estimated market value
    $460,100
    Get a cash offer in 3 minutes
    Find out how much your home could sell for in as little as 3 minutes with a no-obligation cash offer.
    Estimated market value
    $460,100