Skip main navigation
Sold for $6,000,000
  • $6,000,000

    2566 Bentley Ridge Dr, San Jose, CA 95138

    5beds
    4,477sqft
    Single Family Residence, Residential
    Built in 2000
    1.37 Acres Lot
    $5,981,900 Zestimate®
    $1,340/sqft
    $7,895 Estimated rent

    Home value

    $5,981,900

    $5.56M - $6.46M

    $7,895/mo

    Zestimate® history
    Loading
    Loading...

    Owner options

    List your home for rent

    $7,895/mo

    Rent Zestimate®

    Find your next renter with Zillow Rental Manager. Plus, with online applications, you can quickly screen prospective tenants – for free.

    Learn more

    $7,895/mo

    Rent Zestimate®

    Refinance and save

    $37,726/mo

    Est. payment

    Refinancing to a lower rate could help reduce your monthly payments and save thousands over the life of the loan.

    See today's rates

    $37,726/mo

    Est. payment

    Explore your selling options

    Work with a Zillow partner agent

    Leverage their expertise and Zillow's premium Showcase listings to get your home seen by more buyers.

    Get started

    List with your own agent

    Get your home in front of millions of buyers by listing it on Zillow.

    Learn how to do it

    Sell it yourself

    Take full control of how buyers see your home on Zillow by listing For Sale by Owner (FSBO).

    List your home

    What's special

    Pebble tec poolResort-caliber backyardSurround soundExpansive media retreatCurated designer finishes throughoutNew windowsFrench versailles limestone floors
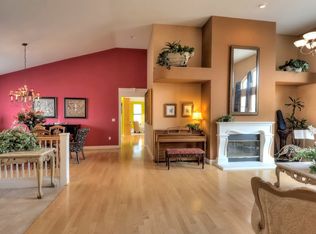
    An iconic Silicon Valley estate, fully reimagined and nestled within the prestigious Bel-Aire Luxury Estates. Set on 1.5 acres of meticulously manicured grounds, this exceptional residence engages harmoniously with its natural surroundings. An impressive 150+ ft frontage unveils a grand circular stone motor court, creating a private and distinguished arrival. A romantic porch swing is a prelude to the warmth & character that awaits inside. Resort-caliber backyard features a Pebble Tec pool, spa, and unobstructed panoramic views of rolling hills, sunsets, city lights & downtown skyline. French Versailles limestone floors set a refined tone, complemented by curated designer finishes throughout. Chefs kitchen appointed with Wolf, Miele, and Sub-Zero appliances. Spanning 4,477 SF, the Hamptons home with contemporary rustic French Country influences offers 5 bedrooms, 5 baths, expansive guest quarters on 1st level, a private library, and an expansive media retreat. Modern enhancements include new windows, LED lighting, sun tunnels, electric shades, surround sound, owned solar for home and pool, dedicated Tesla & Porsche EV charging docks & a comprehensive security system. A rare offering where elegance, innovation, and iconic views converge. Top schools. Welcome to your forever home.

    Zillow last checked:

    Listing updated:

    Listed by:

    Ofelia Ventura 01832177 408-218-1405,

    KW Silicon City 408-755-5972

    Bought with:

    Ofelia Ventura, 01832177

    KW Silicon City

    Source: MLSListings Inc,MLS#: ML82044579MLS Logo

    Facts & features

    Interior

    Bedrooms & bathrooms
    • Bedrooms: 5
    • Bathrooms: 5
    • Full bathrooms: 5
    Bedroom
    • Features: GroundFloorBedroom, PrimarySuiteRetreat, PrimarySuiteRetreat2plus, WalkinCloset, BedroomonGroundFloor2plus, PrimaryBedroom2plus
    Bathroom
    • Features: DoubleSinks, DualFlushToilet, Granite, Marble, PrimaryStallShowers, PrimaryTubwJets, ShowersoverTubs2plus, StallShower2plus, UpdatedBaths, FullonGroundFloor
    Dining room
    • Features: FormalDiningRoom
    Family room
    • Features: SeparateFamilyRoom
    Kitchen
    • Features: Countertop_Granite, Countertop_Marble, IslandwithSink, Pantry
    Heating
    • Central Forced Air, Fireplace(s), 2 plus Zones
    Cooling
    • Central Air, Zoned
    Appliances
    • Included: Built in BBQ Grill, Microwave, Built In Gas Oven/Range, Refrigerator, Wine Refrigerator, Washer/Dryer
    • Laundry: Inside
    Features
    • High Ceilings, Video Audio System, Walk-In Closet(s)
    • Flooring: Hardwood, Marble, Travertine
    • Number of fireplaces: 2
    • Fireplace features: Family Room, Gas Starter, Living Room, Primary Bedroom
    Interior area
    • Total structure area: 4,477
    • Total interior livable area: 4,477 sqft

    Property

    Parking
    • Total spaces: 8
    • Parking features: Attached, Drive Through, Leased, Other, Oversized
    • Attached garage spaces: 3
    Features
    • Stories: 2
    • Patio & porch: Balcony/Patio, Enclosed
    • Exterior features: Back Yard, Barbecue, Courtyard
    • Pool features: Fenced, Heated, In Ground, Pool Sweep
    • Spa features: Other, Spa/HotTub
    • Fencing: Back Yard
    • Has view: Yes
    • View description: Canyon, City Lights, Hills, Ocean
    • Has water view: Yes
    • Water view: Ocean
    Lot
    • Size: 1.37 Acres
    • Features: Mostly Level
    Details
    • Additional structures: Cabin, Sheds
    • Parcel number: 68059009
    • Zoning: A-PD
    • Special conditions: Standard

    Construction

    Type & style
    • Home type: SingleFamily
    • Architectural style: French
    • Property subtype: Single Family Residence, Residential
    Materials
    • Foundation: Slab
    • Roof: Tile
    Condition
    • New construction: No
    • Year built: 2000

    Utilities & green energy

    • Gas: NaturalGas, PublicUtilities
    • Sewer: Public Sewer
    • Water: Public
    • Utilities for property: Natural Gas Available, Public Utilities, Water Public, Solar

    Community & neighborhood

    Location
    • Region: San Jose

    Other

    Other facts
    • Listing agreement: ExclusiveRightToSell
    • Listing terms: CashorConventionalLoan

    Price history

    DateEventPrice
    5/29/2026Sold$6,000,000+9.1%$1,340/sqft
    Source: MLSListings Inc #ML82044579 Report a problem
    5/6/2026Pending sale$5,498,000$1,228/sqft
    Source: MLSListings Inc #ML82044579 Report a problem
    4/30/2026Listed for sale$5,498,000+21.1%$1,228/sqft
    Source: MLSListings Inc #ML82044579 Report a problem
    11/5/2021Sold$4,540,000+16.4%$1,014/sqft
    Source: Public Record Report a problem
    10/3/2021Listed for sale$3,900,000+118.5%$871/sqft
    Source: MLSListings Inc #ML81859829 Report a problem
    4/30/2012Listing removed$1,785,000$399/sqft
    Source: Intero Silver Creek Valley #81142678 Report a problem
    2/29/2012Listed for sale$1,785,000+3.5%$399/sqft
    Source: Intero Silver Creek Valley #81142678 Report a problem
    11/10/2011Sold$1,725,000-3.4%$385/sqft
    Source: Public Record Report a problem
    10/7/2011Listed for sale$1,785,000+40.1%$399/sqft
    Source: Windermere S. V. P. #81142678 Report a problem
    8/4/2000Sold$1,274,000$285/sqft
    Source: Public Record Report a problem

    Public tax history

    YearProperty taxesTax assessment
    2025$64,749 +1.3%$4,817,883 +2%
    2024$63,927 +1.7%$4,723,416 +2%
    2023$62,849 +0.7%$4,630,800 +2%
    2022$62,417 +112.5%$4,540,000 +126.8%
    2021$29,379 +4.5%$2,001,687 +1%
    2020$28,126 $1,981,163 +2%
    2019$28,126 +3.7%$1,942,318 +2%
    2018$27,131 $1,904,234 +2%
    2017$27,131 +1.7%$1,866,897 +2%
    2016$26,665 +6.1%$1,830,292 +1.5%
    2015$25,136 +4.9%$1,802,801 +2%
    2014$23,955 $1,767,487 +0.5%
    2013-- $1,759,500 +2%
    2012-- $1,725,000 +11.1%
    2011-- $1,553,284 +0.8%
    2010-- $1,541,676 -0.2%
    2009-- $1,545,340 +2%
    2008-- $1,515,040 +2%
    2007-- $1,485,334 +2%
    2006-- $1,456,210 +2%
    2005-- $1,427,658 +2%
    2004-- $1,399,665 +1.9%
    2003-- $1,374,013 +2%
    2002-- $1,347,072 +5.8%
    2001-- $1,273,600

    Find assessor info on the county website

    Neighborhood: Evergreen

    Nearby schools

    GreatSchools rating
    Schools provided by the listing agent
    • Elementary: JamesFranklinSmithElementary
    • Middle: ChaboyaMiddle
    • High: SilverCreekHigh
    • District: EvergreenElementary

    Source: MLSListings Inc. This data may not be complete. We recommend contacting the local school district to confirm school assignments for this home.

    Get a cash offer in 3 minutes
    Find out how much your home could sell for in as little as 3 minutes with a no-obligation cash offer.
    Estimated market value
    $5,981,900
    Get a cash offer in 3 minutes
    Find out how much your home could sell for in as little as 3 minutes with a no-obligation cash offer.
    Estimated market value
    $5,981,900