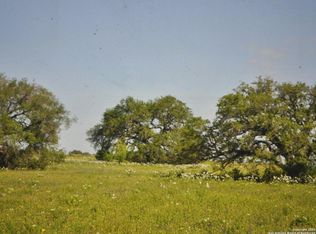
Country Living on this 3 acre tract in Frio County - just south of Devine. Home offers opening living - dining and kitchen area - all appliances convey - nice master suite with full bath that has soaking tub and separate shower - kitchen has island with farm sink - Large back deck to watch the sunsets - large oak tree for shade! Private water well - easy access to IH 35.
Sold
Price Unknown
2566 County Road 2615, Devine, TX 78016
3beds
1,216sqft
Manufactured Home
Built in 2022
3 Acres Lot
$338,800 Zestimate®
$--/sqft
$2,063 Estimated rent
Home value
$338,800
Estimated sales range
Not available
$2,063/mo
Zestimate® history
Owner options
List your home for rent
$2,063/mo
Rent Zestimate®
Find your next renter with Zillow Rental Manager. Plus, with online applications, you can quickly screen prospective tenants – for free.
$2,063/mo
Rent Zestimate®
Refinance and save
Refinancing to a lower rate could help reduce your monthly payments and save thousands over the life of the loan.
Explore your selling options
Work with a Zillow partner agent
Leverage their expertise and Zillow's premium Showcase listings to get your home seen by more buyers.
Get startedList with your own agent
Get your home in front of millions of buyers by listing it on Zillow.
Learn how to do itSell it yourself
Take full control of how buyers see your home on Zillow by listing For Sale by Owner (FSBO).
List your homeWhat's special
Large back deckNice master suiteSoaking tubWatch the sunsetsSeparate shower
Zillow last checked:
Listing updated:
Listed by:
Cynthia Morales TREC #449938 (210) 218-6530,
Morales Realty, LLC
Source: LERA MLS,MLS#: 1880936
Facts & features
Interior
Bedrooms & bathrooms
- Bedrooms: 3
- Bathrooms: 2
- Full bathrooms: 2
Primary bedroom
- Features: Split, Full Bath
- Area: 180
- Dimensions: 12 x 15
Bedroom 2
- Area: 81
- Dimensions: 9 x 9
Bedroom 3
- Area: 108
- Dimensions: 12 x 9
Primary bathroom
- Features: Tub/Shower Separate, Double Vanity, Soaking Tub
- Area: 84
- Dimensions: 12 x 7
Dining room
- Area: 72
- Dimensions: 9 x 8
Kitchen
- Area: 150
- Dimensions: 10 x 15
Living room
- Area: 225
- Dimensions: 15 x 15
Heating
- Central, Electric
Cooling
- Central Air
Appliances
- Included: Washer, Dryer, Range, Refrigerator
- Laundry: Washer Hookup, Dryer Connection
Features
- One Living Area, Kitchen Island, Ceiling Fan(s)
- Flooring: Carpet, Linoleum
- Windows: Window Coverings
- Has fireplace: No
- Fireplace features: Not Applicable
Interior area
- Total structure area: 1,216
- Total interior livable area: 1,216 sqft
Property
Parking
- Parking features: None, Open
Features
- Levels: One
- Stories: 1
- Patio & porch: Deck
- Pool features: None
- Has view: Yes
- View description: County VIew
Lot
- Size: 3 Acres
- Features: 2 - 5 Acres, Level
- Residential vegetation: Mature Trees
Details
- Parcel number: 003000063200103000001
Construction
Type & style
- Home type: MobileManufactured
- Property subtype: Manufactured Home
Materials
- Siding
- Roof: Composition
Condition
- Pre-Owned
- New construction: No
- Year built: 2022
Details
- Builder name: Jessup
Utilities & green energy
- Electric: Med Electric
- Gas: n/a
- Sewer: septic, Septic
- Water: well, Private Well
Community & neighborhood
Community
- Community features: None
Location
- Region: Devine
- Subdivision: Devine
Other
Other facts
- Body type: Single Wide
- Listing terms: Conventional,FHA,VA Loan,Cash
Price history
| Date | Event | Price |
|---|---|---|
| 8/26/2025 | Sold | -- |
Source:  LERA MLS #1880936 Report a problem LERA MLS #1880936 Report a problem | ||
| 7/24/2025 | Pending sale | $199,900$164/sqft |
Source: LERA MLS #1880936 Report a problem | ||
| 7/16/2025 | Contingent | $199,900$164/sqft |
Source: LERA MLS #1880936 Report a problem | ||
| 7/3/2025 | Listed for sale | $199,900$164/sqft |
Source: LERA MLS #1880936 Report a problem | ||
| 4/6/2024 | Listing removed | -- |
Source: LERA MLS #1761437 Report a problem | ||
| 3/25/2024 | Listed for sale | $199,900$164/sqft |
Source: LERA MLS #1761437 Report a problem | ||
Public tax history
Tax history is unavailable.
Neighborhood: 78016
Nearby schools
GreatSchools rating
- 2/10Pearsall Intermediate SchoolGrades: 3-5Distance: 16 mi
- 3/10Pearsall Junior High SchoolGrades: 6-8Distance: 16 mi
- 4/10Pearsall High SchoolGrades: 9-12Distance: 15.6 mi
Schools provided by the listing agent
- Elementary: Pearsall
- Middle: Pearsall
- High: Pearsall High School
- District: Pearsall
Source: LERA MLS. This data may not be complete. We recommend contacting the local school district to confirm school assignments for this home.
Get a cash offer in 3 minutes
Find out how much your home could sell for in as little as 3 minutes with a no-obligation cash offer.
Estimated market value
$338,800
Get a cash offer in 3 minutes
Find out how much your home could sell for in as little as 3 minutes with a no-obligation cash offer.
Estimated market value
$338,800
- Texas
- Frio County
- Devine
- 78016
- 2566 County Road 2615
Nearby cities
Nearby zip codes
Other Devine Topics
