Salisbury Show-Stopper with Dream Chef’s Kitchen!
Welcome to this beautifully renovated, light-filled 4-bedroom, 2.5-bath Split nestled in the highly sought-after Salisbury section of Westbury, NY. From the moment you come inside, you’ll feel the love, warmth, and care that radiate throughout this exceptionally well-maintained home.
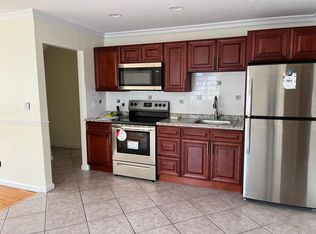
The massive open-concept living space features vaulted ceilings and a newly renovated chef’s kitchen with stunning quartz countertops, gas stove and newer appliances — it’s the kind of kitchen that will make your friends jealous (and your dinner parties legendary!). Whether you’re entertaining in the spacious living/dining area or hosting a full-house gathering, there’s room for everyone here. Glass sliders open to a large deck and paved patio, surrounded by professional landscaping — perfect for BBQs, get-togethers, or simply unwinding under the stars.
Upstairs, the primary bedroom ensuite provides a peaceful retreat with two closets for ample storage and your own private bathroom. Down the hall, the additional bedrooms each have their own unique personality — including one highlighted by a gorgeous mural-style wall and statement chandelier that feels straight out of a design magazine.
The spacious lower-level living room/den is ideal for entertaining, relaxing, or creating a secondary living area — complete with its own glass sliders to the backyard, a convenient half bath, a home office/guest room, and direct access to the garage with an oversized driveway that fits up to four cars with ease. Continue to the finished basement for even more versatile space complete with a laundry area, bonus room, utility room, closets and abundant storage. Deck is a gift.
Perfectly situated near shopping, Eisenhower Park, schools, parkways, and public transportation (including the LIRR), this home offers the ideal blend of comfort, convenience, and contemporary style. It’s the kind of home where memories are made and cherished for years to come. Don’t miss your chance to experience one of Westbury’s premier residential neighborhoods — schedule your private showing today and discover the lifestyle you’ve been dreaming of.
Sold for $960,000
$960,000
2566 Hyacinth Street, Westbury, NY 11590
4beds
1,834sqft
Single Family Residence, Residential
Built in 1954
7,808 Square Feet Lot
$982,700 Zestimate®
$523/sqft
$5,156 Estimated rent
Home value
$982,700
$884,000 - $1.09M
$5,156/mo
Zestimate® history
Owner options
List your home for rent
$5,156/mo
Rent Zestimate®
Find your next renter with Zillow Rental Manager. Plus, with online applications, you can quickly screen prospective tenants – for free.
$5,156/mo
Rent Zestimate®
Refinance and save
$6,413/mo
Est. payment
Refinancing to a lower rate could help reduce your monthly payments and save thousands over the life of the loan.
$6,413/mo
Est. payment
Explore your selling options
Work with a Zillow partner agent
Leverage their expertise and Zillow's premium Showcase listings to get your home seen by more buyers.
Get startedList with your own agent
Get your home in front of millions of buyers by listing it on Zillow.
Learn how to do itSell it yourself
Take full control of how buyers see your home on Zillow by listing For Sale by Owner (FSBO).
List your homeWhat's special
Bonus roomFinished basementPrimary bedroom ensuitePaved patioLaundry areaOpen-concept living spaceStatement chandelier
Zillow last checked:
Listing updated:
Listed by:
Shira Benedetto SFR SRS 516-255-7763,
HomeSmart Premier Living Rlty 516-234-7244
Bought with:
Nakishia L. Dail, 40DA1108361
Fave Realty Inc
Source: OneKey® MLS as distributed by MLS GRID,MLS#: 922375
Facts & features
Interior
Bedrooms & bathrooms
- Bedrooms: 4
- Bathrooms: 3
- Full bathrooms: 2
- 1/2 bathrooms: 1
Heating
- Baseboard
Cooling
- Ductless, Wall/Window Unit(s)
Appliances
- Included: Cooktop, Dishwasher, Dryer, Freezer, Gas Cooktop, Gas Oven, Refrigerator, Stainless Steel Appliance(s), Washer
- Laundry: Washer/Dryer Hookup, In Basement, Laundry Room
Features
- Cathedral Ceiling(s), Ceiling Fan(s), Chandelier, Chefs Kitchen, Crown Molding, Eat-in Kitchen, Entrance Foyer, Kitchen Island, Open Floorplan, Open Kitchen, Primary Bathroom, Quartz/Quartzite Counters, Recessed Lighting, Smart Thermostat, Storage
- Flooring: Combination, Hardwood, Laminate
- Basement: Finished,Storage Space
- Attic: Partial,Walkup
- Has fireplace: No
Interior area
- Total structure area: 2,237
- Total interior livable area: 1,834 sqft
Property
Parking
- Total spaces: 4
- Parking features: Driveway, Garage, On Street
- Garage spaces: 1
- Has uncovered spaces: Yes
Features
- Patio & porch: Deck, Patio
- Fencing: Fenced
Lot
- Size: 7,808 Square Feet
- Features: Back Yard, Front Yard, Irregular Lot, Near Public Transit, Near School, Sprinklers In Rear
Details
- Parcel number: 2089452250000100
- Special conditions: None
Construction
Type & style
- Home type: SingleFamily
- Property subtype: Single Family Residence, Residential
Materials
- Vinyl Siding
Condition
- Year built: 1954
Utilities & green energy
- Sewer: Public Sewer
- Water: Public
- Utilities for property: Cable Connected, Electricity Connected, Natural Gas Connected, Trash Collection Public, Water Connected
Community & HOA
Community
- Subdivision: Salisbury
HOA
- Has HOA: No
Location
- Region: Westbury
Financial & listing details
- Price per square foot: $523/sqft
- Tax assessed value: $629,000
- Annual tax amount: $14,726
- Date on market: 10/8/2025
- Cumulative days on market: 44 days
- Listing agreement: Exclusive Right To Sell
- Inclusions: Outdoor playset, kitchen chandelier, mini-fridge
- Exclusions: white refrigerator, electric fireplace
- Electric utility on property: Yes
Price history
| Date | Event | Price |
|---|---|---|
| 4/20/2026 | Sold | $960,000$523/sqft |
Source: Public Record Report a problem | ||
| 1/27/2026 | Sold | $960,000-0.9%$523/sqft |
Source:  OneKey® MLS as distributed by MLS GRID #922375 Report a problem OneKey® MLS as distributed by MLS GRID #922375 Report a problem | ||
| 11/22/2025 | Pending sale | $969,000$528/sqft |
Source: OneKey® MLS as distributed by MLS GRID #922375 Report a problem | ||
| 11/6/2025 | Price change | $969,000-2%$528/sqft |
Source: OneKey® MLS as distributed by MLS GRID #922375 Report a problem | ||
| 10/8/2025 | Listed for sale | $989,000+103.9%$539/sqft |
Source: OneKey® MLS as distributed by MLS GRID #922375 Report a problem | ||
| 10/27/2017 | Sold | $485,000-3%$264/sqft |
Source: OneKey® MLS as distributed by MLS GRID #L2944723 Report a problem | ||
| 8/3/2017 | Price change | $499,900-3.8%$273/sqft |
Source: Greater Nassau NY #2944723 Report a problem | ||
| 7/16/2017 | Price change | $519,900-8.6%$283/sqft |
Source: Greater Nassau NY #2944723 Report a problem | ||
| 6/6/2017 | Price change | $569,000-12.5%$310/sqft |
Source: Keller Williams Realty Greater #2944723 Report a problem | ||
| 5/3/2017 | Listed for sale | $650,000$354/sqft |
Source: Donovan Brothers Realty Inc #2934698 Report a problem | ||
Public tax history
| Year | Property taxes | Tax assessment |
|---|---|---|
| 2024 | -- | $629 |
| 2023 | -- | $629 -5.6% |
| 2022 | -- | $666 |
| 2021 | $14,072 +3.5% | -- |
| 2020 | $13,595 +8.7% | $789 -6.6% |
| 2019 | $12,506 | $845 -23.1% |
| 2018 | $12,506 +1.2% | $1,099 |
| 2017 | $12,361 +9.1% | $1,099 |
| 2016 | $11,329 +186.7% | $1,099 |
| 2015 | $3,952 -0.9% | $1,099 |
| 2013 | $3,987 +1.6% | $1,099 |
| 2012 | $3,925 -45.6% | $1,099 |
| 2011 | $7,212 -3.1% | $1,099 -7.5% |
| 2010 | $7,440 | $1,188 -15.4% |
| 2009 | -- | $1,404 -0.9% |
| 2008 | -- | $1,417 +0.1% |
| 2006 | -- | $1,416 -39.9% |
| 2005 | -- | $2,355 -34% |
| 2004 | -- | $3,570 |
| 2003 | -- | $3,570 -46.3% |
| 2002 | -- | $6,650 |
| 2001 | -- | $6,650 |
| 2000 | -- | $6,650 |
Find assessor info on the county website
Neighborhood: Salisbury
Nearby homes
- $905,500-- bd2 ba1.4k sqft2572 Hyacinth St, Westbury, NY 11590Off Market
- $558,0002 bd1 ba2.2k sqft2560 Hyacinth St, Westbury, NY 11590Off Market
- $785,300-- bd1 ba1.2k sqft1098 Iris Pl, Westbury, NY 11590Off Market
- $726,100-- bd1 ba962 sqft1104 Iris Pl, Westbury, NY 11590Off Market
- $1,058,2006 bd3 ba2.6k sqft1092 Iris Pl, Westbury, NY 11590Off Market
- $1,065,800-- bd3 ba2k sqft2578 Hyacinth St, Westbury, NY 11590Off Market
- $804,0002 bd-- ba1.6k sqft1112 Iris Pl, Westbury, NY 11590Off Market
- $984,0003 bd2 ba1.8k sqft2565 Hyacinth St, Westbury, NY 11590Off Market
Nearby schools
GreatSchools rating
- 8/10Bowling Green SchoolGrades: K-5Distance: 0.7 mi
- 7/10Clarke Middle SchoolGrades: 6-8Distance: 0.5 mi
- 9/10W Tresper Clarke High SchoolGrades: 9-12Distance: 0.5 mi
Schools provided by the listing agent
- Elementary: Bowling Green School
- Middle: Clarke Middle School
- High: W Tresper Clarke High School
Source: OneKey® MLS as distributed by MLS GRID. This data may not be complete. We recommend contacting the local school district to confirm school assignments for this home.
Get a cash offer in 3 minutes
Find out how much your home could sell for in as little as 3 minutes with a no-obligation cash offer.
Estimated market value
$982,700
Get a cash offer in 3 minutes
Find out how much your home could sell for in as little as 3 minutes with a no-obligation cash offer.
Estimated market value
$982,700
- New York
- Nassau County
- Westbury
- 11590
- Salisbury
- 2566 Hyacinth Street
Nearby cities
Nearby neighborhoods
Nearby zip codes
Other Westbury Topics
