Skip main navigation
Sold
  • $282,000

    2566 Knightsbridge Rd SE #61, Grand Rapids, MI 49546

    3beds
    1,928sqft
    Condominium
    Built in 1972
    -- sqft lot
    $282,000 Zestimate®
    $146/sqft
    $2,491 Estimated rent

    Home value

    $282,000

    $257,000 - $307,000

    $2,491/mo

    Zestimate® history
    Loading
    Loading...

    Owner options

    List your home for rent

    $2,491/mo

    Rent Zestimate®

    Find your next renter with Zillow Rental Manager. Plus, with online applications, you can quickly screen prospective tenants – for free.

    Learn more

    $2,491/mo

    Rent Zestimate®

    Refinance and save

    $2,094/mo

    Est. payment

    Refinancing to a lower rate could help reduce your monthly payments and save thousands over the life of the loan.

    See today's rates

    $2,094/mo

    Est. payment

    Explore your selling options

    Work with a Zillow partner agent

    Leverage their expertise and Zillow's premium Showcase listings to get your home seen by more buyers.

    Get started

    List with your own agent

    Get your home in front of millions of buyers by listing it on Zillow.

    Learn how to do it

    Sell it yourself

    Take full control of how buyers see your home on Zillow by listing For Sale by Owner (FSBO).

    List your home

    What's special

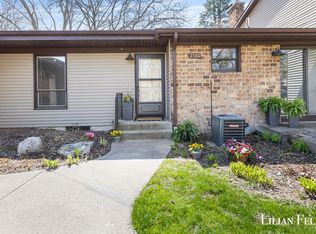
    Come see this beautiful, spacious condo offering a carefree lifestyle without sacrificing quality. You won't believe the upgrades and finishes in this ranch style unit with a large, lower walkout level. The main floor of this of 3 bedroom, 3 bath condo offers beautiful flooring, an open floor plan, a brick fireplace and a scenic view that is more than inviting. The kitchen is newly remodeled with stainless steel appliances. Also on this level is an enticing outside patio, 2 bedrooms and 2 full bathrooms. The lower level provides a large rec-room, a large master bedroom/bathroom and a sliding glass door that leads to another outside patio. Chatam Woods is located in the desirable Forest HIlls School District, and restaurants, shops and highway access are all nearby!

    This property is not currently displayed as for sale or rent on Zillow. This may be different from what's on other websites or public sources.

    Zillow last checked:

    Listing updated:

    Listed by:

    Nicholas B Henderson 616-558-8213,

    616 Realty LLC

    Bought with:

    Jake D Martin

    Keller Williams Realty Rivertown

    Larry E Martin, 6502412117

    Source: MichRIC,MLS#: 18037454MLS Logo

    Facts & features

    Interior

    Bedrooms & bathrooms
    • Bedrooms: 3
    • Bathrooms: 3
    • Full bathrooms: 3
    • Main level bedrooms: 2
    Dining room
    • Description: Formal
    Heating
    • Forced Air
    Cooling
    • Central Air
    Appliances
    • Included: Dishwasher, Dryer, Microwave, Oven, Range, Refrigerator, Washer
    Features
    • Basement: Walk-Out Access
    • Number of fireplaces: 1
    • Fireplace features: Living Room, Wood Burning
    Interior area
    • Total structure area: 1,128
    • Total interior livable area: 1,928 sqft
    • Finished area below ground: 800

    Property

    Parking
    • Total spaces: 1
    • Parking features: Detached, Carport
    • Garage spaces: 1
    • Has carport: Yes
    Features
    • Stories: 1
    • Pool features: Association
    Lot
    • Features: Corner Lot, Wooded, Shrubs/Hedges
    Details
    • Parcel number: 411407379035
    • Zoning description: PUD

    Construction

    Type & style
    • Home type: Condo
    • Architectural style: Ranch
    • Property subtype: Condominium
    Materials
    • Aluminum Siding, Brick
    • Roof: Composition
    Condition
    • New construction: No
    • Year built: 1972

    Utilities & green energy

    • Sewer: Public Sewer, Storm Sewer
    • Water: Public
    • Utilities for property: Natural Gas Available, Electricity Available, Cable Available, Natural Gas Connected, Cable Connected

    Community & HOA

    HOA
    • Has HOA: Yes
    • Amenities included: Meeting Room, Pool
    • Services included: Water, Trash, Snow Removal, Sewer, Maintenance Grounds
    • HOA fee: $235 monthly
    Location
    • Region: Grand Rapids

    Financial & listing details

    • Price per square foot: $146/sqft
    • Tax assessed value: $60,249
    • Annual tax amount: $1,965
    • Date on market: 8/2/2018
    • Listing terms: Cash,FHA,VA Loan,MSHDA,Conventional
    • Electric utility on property: Yes

    Price history

    DateEventPrice
    10/26/2018Sold$170,999$89/sqft
    Source: MichRIC #18037454 Report a problem

    Public tax history

    Tax history is unavailable.

    Neighborhood: 49546

    Nearby schools

    GreatSchools rating
    Get a cash offer in 3 minutes
    Find out how much your home could sell for in as little as 3 minutes with a no-obligation cash offer.
    Estimated market value
    $282,000
    Get a cash offer in 3 minutes
    Find out how much your home could sell for in as little as 3 minutes with a no-obligation cash offer.
    Estimated market value
    $282,000