Escape to your own private retreat just minutes from town, in this fully updated home on over 2 serene acres, complete with new roof and HVAC in 2024! Surrounded by expansive lawns and backing to woods, this property offers the perfect blend of peaceful seclusion and convenient access to amenities. Inside, the formal entry is joined by bright, contemporary spaces for entertaining. The formal dining room boasts updated lighting and floors which continue throughout the home. Natural sunlight fills the living room through large windows flanking the fireplace, creating a warm and inviting atmosphere. The adjacent bonus room with impressive ceiling heights offers a versatile space to serve as your den, gym, playroom, or office. The heart of the home is the spacious, open kitchen, featuring granite countertops, a breakfast bar, and a sunny eat-in dining area. Your inner chef will love the brand new stainless appliances, ample storage, and direct access to the deck for grilling and outdoor gatherings. A convenient half bathroom and drop-zone storage area are located near the back entry. Upstairs, your primary suite awaits with a large, naturally lit walk-in closet and a remodeled primary bath showcasing gorgeous floor tile, new double vanity, and a big step-in shower. Tucked down the hall, three more bedrooms with ceiling fans share a second full bathroom, providing ample space for family and guests. The laundry room is also conveniently located on this level. New modern hardware, fresh paint and carpets create a cohesive, move-in ready aesthetic, and the new, efficient 2-zone HVAC ensures year-round comfort. Situated in the Dorset Ridge community, just miles from the Powhatan/Chesterfield County line, this home offers easy access to the amenities of both areas and is convenient to Routes 60 and 288 into Richmond. Experience the perfect blend of idyllic rural living and modern convenience in this special property. Welcome home!
Sold for $480,000
$480,000
2566 Moon Glow Dr, Powhatan, VA 23139
4beds
2,538sqft
Single Family Residence
Built in 1998
2.16 Acres Lot
$533,900 Zestimate®
$189/sqft
$2,685 Estimated rent
Home value
$533,900
Estimated sales range
Not available
$2,685/mo
Zestimate® history
Owner options
List your home for rent
$2,685/mo
Rent Zestimate®
Find your next renter with Zillow Rental Manager. Plus, with online applications, you can quickly screen prospective tenants – for free.
$2,685/mo
Rent Zestimate®
Refinance and save
$2,861/mo
Est. payment
Refinancing to a lower rate could help reduce your monthly payments and save thousands over the life of the loan.
$2,861/mo
Est. payment
Explore your selling options
Work with a Zillow partner agent
Leverage their expertise and Zillow's premium Showcase listings to get your home seen by more buyers.
Get startedList with your own agent
Get your home in front of millions of buyers by listing it on Zillow.
Learn how to do itSell it yourself
Take full control of how buyers see your home on Zillow by listing For Sale by Owner (FSBO).
List your homeWhat's special
Zillow last checked:
Listing updated:
Listed by:
Kacie Jenkins Membership@TheRealBrokerage.com,
Real Broker LLC
Bought with:
Hope George, 0225276887
Covenant Group Realty
Source: CVRMLS,MLS#: 2424462 Originating MLS: Central Virginia Regional MLS
Originating MLS: Central Virginia Regional MLSFacts & features
Interior
Bedrooms & bathrooms
- Bedrooms: 4
- Bathrooms: 3
- Full bathrooms: 2
- 1/2 bathrooms: 1
Other
- Description: Tub & Shower
- Level: Second
Half bath
- Level: First
Heating
- Electric, Heat Pump, Zoned
Cooling
- Heat Pump, Zoned
Appliances
- Included: Dryer, Washer/Dryer Stacked, Dishwasher, Electric Cooking, Electric Water Heater, Microwave, Oven, Smooth Cooktop, Stove, Washer
- Laundry: Washer Hookup, Dryer Hookup, Stacked
Features
- Ceiling Fan(s), Dining Area, Separate/Formal Dining Room, Double Vanity, Eat-in Kitchen, Fireplace, Granite Counters, Bath in Primary Bedroom, Recessed Lighting, Cable TV, Walk-In Closet(s)
- Flooring: Ceramic Tile, Partially Carpeted, Vinyl
- Doors: Insulated Doors
- Windows: Thermal Windows
- Basement: Crawl Space
- Attic: Pull Down Stairs
- Number of fireplaces: 1
- Fireplace features: Gas
Interior area
- Total interior livable area: 2,538 sqft
- Finished area above ground: 2,538
Property
Parking
- Parking features: Driveway, No Garage, Off Street, Paved
- Has uncovered spaces: Yes
Features
- Levels: Two
- Stories: 2
- Patio & porch: Rear Porch, Stoop, Deck
- Exterior features: Deck, Paved Driveway
- Pool features: None
- Fencing: None
Lot
- Size: 2.16 Acres
- Features: Wooded, Level
- Topography: Level
Details
- Parcel number: 052B310
- Zoning description: R-U
Construction
Type & style
- Home type: SingleFamily
- Architectural style: Two Story
- Property subtype: Single Family Residence
Materials
- Drywall, Frame, Vinyl Siding
- Roof: Shingle
Condition
- Resale
- New construction: No
- Year built: 1998
Utilities & green energy
- Sewer: Septic Tank
- Water: Well
Community & HOA
Community
- Security: Smoke Detector(s)
- Subdivision: Walkers Ridge
Location
- Region: Powhatan
Financial & listing details
- Price per square foot: $189/sqft
- Tax assessed value: $365,900
- Annual tax amount: $2,524
- Date on market: 1/21/2026
- Ownership: Individuals
- Ownership type: Sole Proprietor
Price history
| Date | Event | Price |
|---|---|---|
| 10/29/2024 | Sold | $480,000+1.1%$189/sqft |
Source:  CVRMLS #2424462 Report a problem CVRMLS #2424462 Report a problem | ||
| 9/20/2024 | Pending sale | $474,950+248.4%$187/sqft |
Source: CVRMLS #2424462 Report a problem | ||
| 8/11/1998 | Sold | $136,312$54/sqft |
Source: Agent Provided Report a problem | ||
Public tax history
| Year | Property taxes | Tax assessment |
|---|---|---|
| 2024 | $2,525 +5.1% | $365,900 +5.1% |
| 2023 | $2,403 +10.6% | $348,200 +23.4% |
| 2022 | $2,172 -1.7% | $282,100 +8.5% |
| 2021 | $2,209 | $259,900 |
| 2020 | $2,209 +13.7% | $259,900 +18.4% |
| 2019 | $1,943 +7.5% | $219,500 |
| 2018 | $1,807 | $219,500 -0.7% |
| 2017 | $1,807 | $221,000 |
| 2016 | $1,807 | $221,000 +10.1% |
| 2014 | $1,807 | $200,800 -9.6% |
| 2012 | -- | $222,100 -15.1% |
| 2011 | -- | $261,700 |
| 2010 | -- | $261,700 |
| 2009 | -- | $261,700 |
Find assessor info on the county website
Neighborhood: 23139
Nearby homes
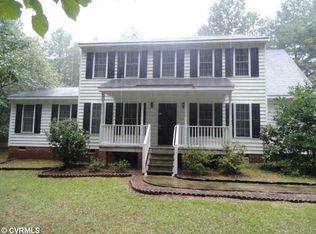
- $433,4003 bd3 ba1.7k sqft1543 Walkers Ridge Rd, Powhatan, VA 23139Off Market
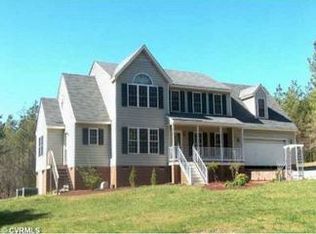
- $500,9004 bd3 ba2.2k sqft2572 Moon Glow Dr, Powhatan, VA 23139Off Market
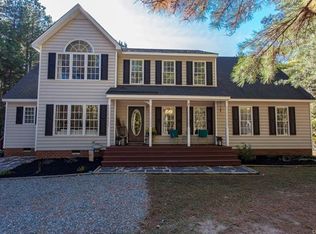
- $526,1004 bd3 ba2.6k sqft2555 Walkers Ridge Cir, Powhatan, VA 23139Off Market
- $512,5004 bd2 ba2.2k sqft2559 Walkers Ridge Cir, Powhatan, VA 23139Off Market
- $441,0003 bd2 ba1.9k sqft2565 Moon Glow Dr, Powhatan, VA 23139Off Market
- $435,0003 bd3 ba1.9k sqft2551 Walkers Ridge Cir, Powhatan, VA 23139Sold
- $495,7003 bd3 ba2.1k sqft1539 Walkers Ridge Rd, Powhatan, VA 23139Off Market
- $562,9003 bd3 ba2.6k sqft2573 Moon Glow Dr, Powhatan, VA 23139Off Market
Nearby schools
GreatSchools rating
- 8/10Flat Rock Elementary SchoolGrades: PK-5Distance: 2.6 mi
- 7/10Powhatan Jr. High SchoolGrades: 6-8Distance: 6.4 mi
- 5/10Powhatan High SchoolGrades: 9-12Distance: 2.5 mi
Schools provided by the listing agent
- Elementary: Flat Rock
- Middle: Powhatan
- High: Powhatan
Source: CVRMLS. This data may not be complete. We recommend contacting the local school district to confirm school assignments for this home.
Get a cash offer in 3 minutes
Find out how much your home could sell for in as little as 3 minutes with a no-obligation cash offer.
Estimated market value
$533,900
Get a cash offer in 3 minutes
Find out how much your home could sell for in as little as 3 minutes with a no-obligation cash offer.
Estimated market value
$533,900
- Virginia
- Powhatan County
- Powhatan
- 23139
- 2566 Moon Glow Dr
Nearby cities
Nearby zip codes
Other Powhatan Topics
