Welcome to this beautifully crafted custom-built home featuring rich wood flooring throughout and elegant crown molding in most rooms. Built in 2009 by Steve Moore, with quality and attention to detail, this home offers both charm and functionality. The roof is a durable 30- year shingle, and select windows are accented with tasteful trim, enhancing the home's curb appeal alongside a welcoming front porch. A thoughtfully designed layout, just off the entry way, is a private study with custom cabinet space, while a dedicated music room with built-in shelving offers flexibility for hobbies or additional living space. The spacious kitchen is a true centerpiece, featuring granite counters, an island, wood cabinetry, a built-in desk, and abundance of counterspace and cabinets ideal for entertaining. Adjacent to the kitchen is a hearth room with a stone gas fireplace creating a warm inviting atmosphere. The family room boasts a wood burning fireplace with a gas starter, complimented by built-in cabinetry. The owner's suite is generously sized and includes dual closets and a luxurious en-suite bath with double vanity, a classic clawfoot soaking tub, and a large walk-in shower. There are 3 additional bedrooms, two baths and a large bonus room featuring a utility sink and wood floors, perfect for an art studio, craft space, or additional workspace. The walkout basement is currently unfinished, offering endless potential. The private wooded lot encompasses two gorgeous acres with a deck and two patios. This home, located in the Highland School District, is waiting for its next owner.
Closed
$925,000
2566 Morning Star Dr, Hinckley, OH 44233
4beds
3,503sqft
Single Family Residence
Built in 2009
2 Acres Lot
$904,800 Zestimate®
$264/sqft
$3,835 Estimated rent
Home value
$904,800
$860,000 - $950,000
$3,835/mo
Zestimate® history
Owner options
List your home for rent
$3,835/mo
Rent Zestimate®
Find your next renter with Zillow Rental Manager. Plus, with online applications, you can quickly screen prospective tenants – for free.
$3,835/mo
Rent Zestimate®
Refinance and save
$6,297/mo
Est. payment
Refinancing to a lower rate could help reduce your monthly payments and save thousands over the life of the loan.
$6,297/mo
Est. payment
Explore your selling options
Work with a Zillow partner agent
Leverage their expertise and Zillow's premium Showcase listings to get your home seen by more buyers.
Get startedList with your own agent
Get your home in front of millions of buyers by listing it on Zillow.
Learn how to do itSell it yourself
Take full control of how buyers see your home on Zillow by listing For Sale by Owner (FSBO).
List your homeWhat's special
Two patiosWelcoming front porchWood cabinetryClassic clawfoot soaking tubRich wood flooring throughoutLarge walk-in shower
Zillow last checked:
Listing updated:
Listed by:
Renee Vartorella 216-780-3410 reneevartorella@howardhanna.com,
Howard Hanna
Bought with:
Amy T McMahon, 402916
Howard Hanna
Source: MLS Now,MLS#: 5198246Originating MLS: Akron Cleveland Association of REALTORS
Facts & features
Interior
Bedrooms & bathrooms
- Bedrooms: 4
- Bathrooms: 4
- Full bathrooms: 3
- 1/2 bathrooms: 1
- Main level bathrooms: 2
Primary bedroom
- Level: Second
- Dimensions: 15 x 15
Bedroom
- Level: Second
- Dimensions: 11 x 11
Bedroom
- Level: Second
- Dimensions: 11 x 11
Bedroom
- Level: Second
- Dimensions: 12 x 12
Bonus room
- Level: Second
- Dimensions: 26 x 20
Dining room
- Level: First
- Dimensions: 12 x 13
Eat in kitchen
- Description: Flooring: Wood
- Features: Breakfast Bar, Granite Counters
- Level: First
- Dimensions: 16 x 13
Family room
- Description: Flooring: Wood
- Features: Fireplace
- Level: First
- Dimensions: 21 x 15
Library
- Level: First
- Dimensions: 8 x 11
Office
- Level: First
- Dimensions: 11 x 11
Sitting room
- Level: First
- Dimensions: 12 x 8
Heating
- Forced Air, Fireplace(s)
Cooling
- Ceiling Fan(s)
Appliances
- Included: Dishwasher, Disposal, Microwave, Range, Refrigerator
- Laundry: Main Level, Laundry Room
Features
- Ceiling Fan(s), Crown Molding, Double Vanity, Entrance Foyer, Eat-in Kitchen, Granite Counters, His and Hers Closets, Kitchen Island, Multiple Closets, Pantry, Storage, Walk-In Closet(s)
- Windows: Wood Frames
- Basement: Unfinished,Walk-Out Access,Sump Pump
- Number of fireplaces: 2
- Fireplace features: Family Room, Gas Starter, Library, Gas, Wood Burning
Interior area
- Total structure area: 3,503
- Total interior livable area: 3,503 sqft
- Finished area above ground: 3,503
Property
Parking
- Parking features: Attached, Concrete, Garage
- Attached garage spaces: 3
Features
- Levels: Two
- Stories: 2
- Patio & porch: Covered, Deck, Front Porch, Patio
- Exterior features: Sprinkler/Irrigation, Private Yard
Lot
- Size: 2 Acres
- Features: Cul-De-Sac, Landscaped, Many Trees, Wooded
Details
- Parcel number: 01603C35049
Construction
Type & style
- Home type: SingleFamily
- Architectural style: Colonial
- Property subtype: Single Family Residence
Materials
- Stone, Vinyl Siding
- Roof: Asphalt
Condition
- Year built: 2009
Details
- Builder name: Steve Moore
Utilities & green energy
- Sewer: Septic Tank
- Water: Public
Community & HOA
Community
- Security: Security System, Smoke Detector(s)
- Subdivision: Morning Star Farm
HOA
- Has HOA: Yes
- Services included: Common Area Maintenance
- HOA fee: $300 annually
- HOA name: Morning Star Farm
Location
- Region: Hinckley
Financial & listing details
- Price per square foot: $264/sqft
- Tax assessed value: $741,780
- Annual tax amount: $10,370
- Date on market: 4/9/2026
- Cumulative days on market: 6 days
- Listing agreement: Exclusive Right To Sell
- Listing terms: Cash,Conventional
Price history
| Date | Event | Price |
|---|---|---|
| 6/1/2026 | Sold | $925,000+3.4%$264/sqft |
Source: MLS Now #5198246 Report a problem | ||
| 4/13/2026 | Pending sale | $895,000$255/sqft |
Source: MLS Now #5198246 Report a problem | ||
| 4/9/2026 | Listed for sale | $895,000+952.9%$255/sqft |
Source: MLS Now #5198246 Report a problem | ||
| 11/18/2008 | Sold | $85,000$24/sqft |
Source: Public Record Report a problem | ||
Public tax history
| Year | Property taxes | Tax assessment |
|---|---|---|
| 2025 | $10,370 +0.9% | $259,630 +8.5% |
| 2024 | $10,278 -1.6% | $239,210 |
| 2023 | $10,447 -1.6% | $239,210 |
| 2022 | $10,617 +5.4% | $239,210 +21% |
| 2021 | $10,072 | $197,690 |
| 2020 | $10,072 -0.4% | $197,690 |
| 2019 | $10,112 +1.6% | $197,690 +6.4% |
| 2018 | $9,956 -0.7% | $185,870 |
| 2017 | $10,024 +6.9% | $185,870 |
| 2016 | $9,373 +1.8% | $185,870 +6% |
| 2015 | $9,209 +0.2% | $175,340 |
| 2014 | $9,187 -0.2% | $175,340 |
| 2013 | $9,205 -4.8% | $175,340 -4.6% |
| 2012 | $9,672 +2.7% | $183,830 |
| 2011 | $9,417 +13.7% | $183,830 |
| 2010 | $8,282 +324.2% | $183,830 +304% |
| 2009 | $1,952 -1.3% | $45,500 |
| 2008 | $1,979 -4.7% | $45,500 |
| 2007 | $2,076 | $45,500 |
Find assessor info on the county website
Neighborhood: 44233
Nearby homes
- $964,2004 bd2 ba3.7k sqft2582 Morning Star Dr, Hinckley, OH 44233Off Market
- $156,330-- bd-- ba-- sqft2550 Morning Star Dr, Hinckley, OH 44233Off Market
- $1,003,9004 bd4 ba5.3k sqft2598 Morning Star Dr, Hinckley, OH 44233Off Market

- $1,007,2005 bd5 ba4.6k sqft2534 Morning Star Dr, Hinckley, OH 44233Off Market
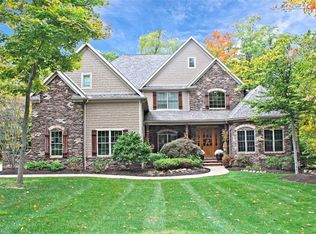
- $578,6004 bd3 ba2.8k sqft2565 Bethany Ln, Hinckley, OH 44233Off Market
- $595,1004 bd2 ba2.6k sqft2579 Bethany Ln, Hinckley, OH 44233Off Market
- $801,0003 bd2 ba2.9k sqft2569 Morning Star Dr, Hinckley, OH 44233Off Market
- $156,270-- bd-- ba-- sqft2585 Morning Star Dr, Hinckley, OH 44233Off Market
Nearby schools
GreatSchools rating
- 9/10Hinckley Elementary SchoolGrades: K-5Distance: 2.7 mi
- 8/10Highland Middle SchoolGrades: 6-8Distance: 2.6 mi
- 8/10Highland High SchoolGrades: 9-12Distance: 3.2 mi
Schools provided by the listing agent
- District: Highland LSD Medina- 5205
Source: MLS Now. This data may not be complete. We recommend contacting the local school district to confirm school assignments for this home.
Get a cash offer in 3 minutes
Find out how much your home could sell for in as little as 3 minutes with a no-obligation cash offer.
Estimated market value
$904,800
Get a cash offer in 3 minutes
Find out how much your home could sell for in as little as 3 minutes with a no-obligation cash offer.
Estimated market value
$904,800
- Ohio
- Medina County
- Hinckley
- 44233
- 2566 Morning Star Dr
Nearby cities
Nearby zip codes
Other Hinckley Topics
