Skip main navigation
Off market
  • $304,200

    2566 Northland Ave, York, PA 17406

    4beds
    2,356sqft
    Detached
    Built in 1965
    9,374 Square Feet Lot
    $304,200 Zestimate®
    $129/sqft
    $2,197 Estimated rent

    Home value

    $304,200

    $286,000 - $322,000

    $2,197/mo

    Zestimate® history
    Loading
    Loading...

    Owner options

    List your home for rent

    $2,197/mo

    Rent Zestimate®

    Find your next renter with Zillow Rental Manager. Plus, with online applications, you can quickly screen prospective tenants – for free.

    Learn more

    $2,197/mo

    Rent Zestimate®

    Refinance and save

    $2,048/mo

    Est. payment

    Refinancing to a lower rate could help reduce your monthly payments and save thousands over the life of the loan.

    See today's rates

    $2,048/mo

    Est. payment

    Explore your selling options

    Work with a Zillow partner agent

    Leverage their expertise and Zillow's premium Showcase listings to get your home seen by more buyers.

    Get started

    List with your own agent

    Get your home in front of millions of buyers by listing it on Zillow.

    Learn how to do it

    Sell it yourself

    Take full control of how buyers see your home on Zillow by listing For Sale by Owner (FSBO).

    List your home

    What's special

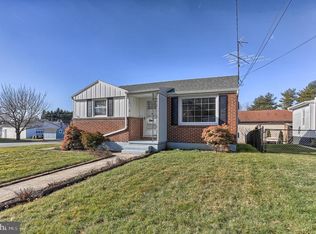
    Something Special! This classic cape cod showcases craftsmanship, traditional details, and meticulous care by the original owner. The walk through the manicured lawn leads to a charming covered front porch that is perfect for your rocking chair and wicker furniture. Company coming? Dine in style in this formal dining room ~ room for the whole family here. Inviting Living room has a full brick fireplace, rich thick carpet, large bright windows ~ makes you want to sit down and relax. The kitchen has been updated with cherry custom cabinets, the appliances convey, features a breakfast bar and large enough to house a breakfast table. Easy entrance to the deck for parties and the grill from kitchen. The 1st Floor master bedroom has a walk-in closet and its own full bath, there is a 2nd bdrm and bath on the main floor as well. Upstairs are two more large bedrooms ~ you do need to walk thru one to get to the other ~ but it is filled with built-in drawers, cabinets, shelving and closets. There is hardwood under the carpet on the 2nd floor. Full basement is finished with family room, and laundry area. Great big deck on the back , partially covered so you can even grill in the rain if you want. OK now the good part for our guys and car fans is the enormous garage! Tons of storage, tons of parking, and room to park your favorite toys! Linked to the house with a gorgeous level yard. Now stop reading this ~ call me! Lets get you in to see this beautiful home!!

    This property is not currently displayed as for sale or rent on Zillow. This may be different from what's on other websites or public sources.
    Facts & features

    Interior

    Bedrooms & bathrooms
    • Bedrooms: 4
    • Bathrooms: 2
    • Full bathrooms: 2
    Heating
    • Forced air
    Cooling
    • Central
    Features
    • Ceiling Fan(s), Walk-In Closet(s), Built-Ins, Eat-in Kitchen, Kitchen - Country, Entry Level Bedroom, Master Bath(s), Kitchen - Table Space, Floor Plan - Traditional
    • Flooring: Carpet, Hardwood
    • Basement: Unfinished
    • Has fireplace: Yes
    • Fireplace features: wood stove
    Interior area
    • Total interior livable area: 2,356 sqft
    • Finished area below ground: 900

    Property

    Parking
    • Parking features: Garage - Detached
    Features
    • Exterior features: Vinyl
    • Has view: Yes
    • View description: Water
    • Has water view: Yes
    • Water view: Water
    Lot
    • Size: 9,374 Square Feet
    Details
    • Parcel number: 360000401220000000
    • Special conditions: Standard

    Construction

    Type & style
    • Home type: SingleFamily
    • Architectural style: CAPE COD
    • Property subtype: Detached
    Condition
    • Year built: 1965

    Community & HOA

    Location
    • Region: York

    Financial & listing details

    • Price per square foot: $129/sqft
    • Tax assessed value: $121,680
    • Annual tax amount: $3,729

    Price history

    DateEventPrice
    8/5/2019Sold$175,900$75/sqft
    Source: Public Record Report a problem
    6/20/2019Listed for sale$175,900$75/sqft
    Source: Keller Williams Keystone #PAYK119482 Report a problem

    Public tax history

    YearProperty taxesTax assessment
    2025$3,729 +2.9%$121,680
    2024$3,622 $121,680
    2023$3,622 +9.3%$121,680
    2022$3,313 0%$121,680
    2021$3,313 $121,680
    2020$3,313 +1.9%$121,680
    2019$3,253 +2.2%$121,680
    2018$3,182 +324.5%$121,680
    2017$750 $121,680
    2016-- $121,680
    2015-- $121,680
    2014-- $121,680
    2013-- $121,680
    2012-- $121,680
    2011-- $121,680
    2010-- $121,680
    2009-- $121,680
    2008-- $121,680
    2007-- $121,680
    2006-- $121,680 +10.7%
    2005-- $109,870 -6.2%
    2004-- $117,070
    2003-- $117,070 +6.6%
    2002-- $109,870
    2000-- $109,870
    1999-- $109,870
    Find assessor info on the county website

    Neighborhood: 17406

    Nearby schools

    GreatSchools rating
    Schools provided by the listing agent
    • District: CENTRAL YORK

    Source: The MLS. This data may not be complete. We recommend contacting the local school district to confirm school assignments for this home.

    Get pre-qualified for a loan
    At Zillow Home Loans, we can pre-qualify you in as little as 5 minutes with no impact to your credit score.

    An equal housing lender. NMLS #10287.

    Sell for more on Zillow
    Get a Zillow Showcase℠ listing at no additional cost and you could sell for .
    $304,200
    2% more
    +$6,084
    With Zillow Showcase(estimated)
    $310,284
