MULTIPLE OFFERS RECEIVED. Highest and Best Due Sunday, July 20th at 6:00 pm. SUNSETS on the WATERFRONT with a GOLF COURSE VIEW! This is your chance to own a spacious, UPDATED, southeast facing ranch-style property with a full basement and a spectacular location in Orchard Valley in western Aurora, IL. Backing up to the water and the 16th and 17th hole of Orchard Valley Golf Course; it's the ultimate in PRIVACY and serenity. This home has 3 bedrooms on the main level with a 4th in the finished basement. As you approach on a winding street, you will notice this residence sits on a curve. The front exterior of the home features brick accents on the 2-car garage and well-maintained landscaping. Upon entering, your eyes will be wowed by the gleaming wood floors throughout the main living areas and the extremely OPEN FLOOR PLAN. A cozy home office with excellent work space sits adjacent to the foyer. Step into the updated kitchen with so much to see! Professionally painted cabinets are highlighted by stainless steel appliances, plenty of countertop space, and so much storage potential! Like to cook? You will love the LG double-oven, Frigidaire refrigerator and microwave, and a high-end Bosch dishwasher. There is a uniquely-positioned island that doubles as an eating area and has a granite breakfast bar. Turn your attention to the bright dining area. It has plenty of room to hold an expanded table for bigger gatherings. Step down into the "four seasons" sunroom and take in the view of the large backyard backing to the golf course and pond, so much room for entertaining or just quiet nights on the low-maintenance Trex deck. The roof was replaced in 2023, along with the addition of the two skylights. The Great Room displays an airy vaulted ceiling with a recently-added built-in electric fireplace (2023). The hall bath was updated in 2022 with a taller vanity and granite top. Enjoy the plush, newer carpet in the bedrooms, replaced in 2024. The primary suite has a walk-in closet and modern barn door leading to the recently-updated (2024) bath with custom shower. Now, it's time to take a trip down to the enormous, full basement. You will see a huge recreation room and a bedroom with a closet and then a full bath, offering a perfect overnight guest experience. There are two unfinished storage rooms, with one being super-sized with so many more possibilities to finish in the future. Orchard Valley is located only 1.5 miles from the Orchard Road and I-88 interchange and 3 miles from the downtown Aurora Metra station. You are only a few minutes drive from shopping and restaurants as well as the Gilman bike and walking trails. Access the Randall Road shopping corridor with endless options for dining within a 10-15 minute drive. The Orchard Valley Golf Course and Clubhouse/Restaurant is owned by the Fox Valley Park District and is under renovations until June 2026 and will be better than ever! 2566 Oak Trails Drive is an exclusive property that doesn't come along every day, don't miss out, it won't last!
Closed
$475,000
2566 Oak Trails Dr, Aurora, IL 60506
4beds
2,100sqft
Single Family Residence
Built in 1991
-- sqft lot
$492,400 Zestimate®
$226/sqft
$3,238 Estimated rent
Home value
$492,400
$443,000 - $547,000
$3,238/mo
Zestimate® history
Owner options
List your home for rent
$3,238/mo
Rent Zestimate®
Find your next renter with Zillow Rental Manager. Plus, with online applications, you can quickly screen prospective tenants – for free.
$3,238/mo
Rent Zestimate®
Refinance and save
$3,633/mo
Est. payment
Refinancing to a lower rate could help reduce your monthly payments and save thousands over the life of the loan.
$3,633/mo
Est. payment
Explore your selling options
Work with a Zillow partner agent
Leverage their expertise and Zillow's premium Showcase listings to get your home seen by more buyers.
Get startedList with your own agent
Get your home in front of millions of buyers by listing it on Zillow.
Learn how to do itSell it yourself
Take full control of how buyers see your home on Zillow by listing For Sale by Owner (FSBO).
List your homeWhat's special
Built-in electric fireplaceModern barn doorGolf course viewBrick accentsWell-maintained landscapingCozy home officeSoutheast facing
Zillow last checked:
Listing updated:
Listed by:
Michelle Rutter, ABR,RENE,SRES,SRS 630-669-6637,
RE/MAX Suburban
Bought with:
Jennifer Anteliz
Baird & Warner
Source: MRED as distributed by MLS GRID,MLS#: 12422487
Facts & features
Interior
Bedrooms & bathrooms
- Bedrooms: 4
- Bathrooms: 3
- Full bathrooms: 3
Rooms
- Room types: Heated Sun Room, Recreation Room, Office
Primary bedroom
- Features: Flooring (Carpet), Bathroom (Full)
- Level: Main
- Area: 195 Square Feet
- Dimensions: 13X15
Bedroom 2
- Features: Flooring (Carpet)
- Level: Main
- Area: 154 Square Feet
- Dimensions: 11X14
Bedroom 3
- Features: Flooring (Carpet)
- Level: Main
- Area: 140 Square Feet
- Dimensions: 10X14
Bedroom 4
- Features: Flooring (Carpet)
- Level: Basement
- Area: 132 Square Feet
- Dimensions: 11X12
Dining room
- Features: Flooring (Hardwood)
- Level: Main
- Area: 204 Square Feet
- Dimensions: 17X12
Other
- Features: Flooring (Wood Laminate)
- Level: Main
- Area: 190 Square Feet
- Dimensions: 19X10
Kitchen
- Features: Kitchen (Eating Area-Breakfast Bar, Island, Pantry-Closet, Pantry, Updated Kitchen), Flooring (Hardwood)
- Level: Main
- Area: 286 Square Feet
- Dimensions: 22X13
Laundry
- Features: Flooring (Hardwood)
- Level: Main
- Area: 84 Square Feet
- Dimensions: 7X12
Living room
- Features: Flooring (Hardwood)
- Level: Main
- Area: 300 Square Feet
- Dimensions: 15X20
Office
- Features: Flooring (Hardwood)
- Level: Main
- Area: 156 Square Feet
- Dimensions: 12X13
Recreation room
- Level: Basement
- Area: 575 Square Feet
- Dimensions: 25X23
Heating
- Natural Gas
Cooling
- Central Air
Appliances
- Included: Range, Microwave, Dishwasher, Refrigerator, Disposal, Stainless Steel Appliance(s), Gas Oven
- Laundry: Gas Dryer Hookup
Features
- Vaulted Ceiling(s), Open Floorplan
- Flooring: Hardwood
- Windows: Skylight(s)
- Basement: Partially Finished,Egress Window,Rec/Family Area,Full
Interior area
- Total structure area: 3,913
- Total interior livable area: 2,100 sqft
- Finished area below ground: 773
Property
Parking
- Total spaces: 2
- Parking features: Asphalt, Garage Door Opener, On Site, Garage Owned, Attached, Garage
- Attached garage spaces: 2
- Has uncovered spaces: Yes
Accessibility
- Accessibility features: No Disability Access
Features
- Stories: 1
- Patio & porch: Deck
- Has view: Yes
- View description: Water, Back of Property
- Has water view: Yes
- Water view: Water,Back of Property
- Waterfront features: Lake Front, Waterfront
Lot
- Dimensions: 56 X 135 X 99 X 130
- Features: Pie Shaped Lot
Details
- Parcel number: 1413402007
- Special conditions: None
Construction
Type & style
- Home type: SingleFamily
- Architectural style: Ranch
- Property subtype: Single Family Residence
Materials
- Vinyl Siding
- Foundation: Concrete Perimeter
- Roof: Asphalt
Condition
- New construction: No
- Year built: 1991
Utilities & green energy
- Sewer: Public Sewer
- Water: Public
Community & HOA
Community
- Features: Park, Sidewalks, Street Lights
- Subdivision: Orchard Valley
HOA
- Has HOA: Yes
- Services included: Insurance, Other
- HOA fee: $165 annually
Location
- Region: Aurora
Financial & listing details
- Price per square foot: $226/sqft
- Tax assessed value: $333,297
- Annual tax amount: $7,212
- Date on market: 7/18/2025
- Listing terms: Conventional
- Ownership: Fee Simple w/ HO Assn.
Price history
| Date | Event | Price |
|---|---|---|
| 8/29/2025 | Sold | $475,000+5.6%$226/sqft |
Source:  MRED as distributed by MLS GRID #12422487 Report a problem MRED as distributed by MLS GRID #12422487 Report a problem | ||
| 8/16/2025 | Pending sale | $450,000$214/sqft |
Source: MRED as distributed by MLS GRID #12422487 Report a problem | ||
| 7/21/2025 | Contingent | $450,000$214/sqft |
Source: MRED as distributed by MLS GRID #12422487 Report a problem | ||
| 7/18/2025 | Listed for sale | $450,000+109.3%$214/sqft |
Source: MRED as distributed by MLS GRID #12422487 Report a problem | ||
| 5/6/2011 | Sold | $215,000-10.3%$102/sqft |
Source: MRED as distributed by MLS GRID #07375392 Report a problem | ||
| 9/8/2010 | Price change | $239,812-4%$114/sqft |
Source: RE/MAX Town & Country #7375392 Report a problem | ||
| 6/11/2010 | Price change | $249,900-3.8%$119/sqft |
Source: RE/MAX Town & Country #7375392 Report a problem | ||
| 5/11/2010 | Price change | $259,900-1.6%$124/sqft |
Source: RE/MAX Town & Country Report a problem | ||
| 4/23/2010 | Listed for sale | $264,000$126/sqft |
Source: RE/MAX Town & Country Report a problem | ||
| 9/5/2009 | Listing removed | $264,000$126/sqft |
Source: Coldwell Banker Primus Realty #07037422 Report a problem | ||
| 7/3/2009 | Price change | $264,000-0.4%$126/sqft |
Source: Coldwell Banker Primus Realty #07037422 Report a problem | ||
| 6/7/2009 | Price change | $265,000-3.6%$126/sqft |
Source: Coldwell Banker Primus Realty #07037422 Report a problem | ||
| 1/28/2009 | Price change | $275,000-5.2%$131/sqft |
Source: Coldwell Banker Primus Realty #07037422 Report a problem | ||
| 10/5/2008 | Listed for sale | $290,000$138/sqft |
Source: Coldwell Banker Primus Realty #07037422 Report a problem | ||
Public tax history
| Year | Property taxes | Tax assessment |
|---|---|---|
| 2024 | $7,530 +4.4% | $111,099 +10.9% |
| 2023 | $7,212 +0% | $100,198 +8.3% |
| 2022 | $7,211 -3.6% | $92,502 +5.1% |
| 2021 | $7,480 0% | $88,030 +2.2% |
| 2020 | $7,480 -0.7% | $86,152 +3.4% |
| 2019 | $7,534 +0.1% | $83,335 +2% |
| 2018 | $7,525 +1.8% | $81,685 +4.7% |
| 2017 | $7,389 -6.4% | $78,011 +4.6% |
| 2016 | $7,897 | $74,574 +7.5% |
| 2015 | -- | $69,384 +4.6% |
| 2014 | -- | $66,346 -1% |
| 2013 | -- | $67,043 -5% |
| 2012 | -- | $70,541 -7.8% |
| 2011 | -- | $76,492 -12.7% |
| 2010 | -- | $87,664 -4.4% |
| 2009 | -- | $91,661 +1.7% |
| 2008 | -- | $90,120 +1.5% |
| 2007 | -- | $88,794 +4.6% |
| 2006 | -- | $84,881 +7.7% |
| 2005 | -- | $78,842 +4.8% |
| 2004 | -- | $75,202 +8.7% |
| 2003 | -- | $69,176 +2.2% |
| 2002 | -- | $67,660 +4% |
| 2001 | -- | $65,064 +5.7% |
| 2000 | -- | $61,549 |
Find assessor info on the county website
Neighborhood: 60506
Nearby homes
- $455,3004 bd2 ba2.5k sqft2570 Oak Trails Dr, Aurora, IL 60506Off Market
- $524,1004 bd3 ba3.1k sqft2562 Oak Trails Dr, Aurora, IL 60506Off Market
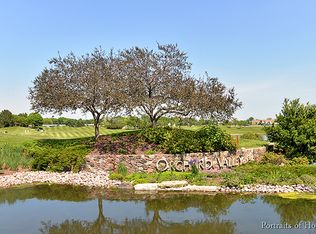
- $511,600-- bd-- ba2.5k sqft2520 Westminster Ln, Aurora, IL 60506Off Market
- $493,7004 bd4 ba2.5k sqft2524 Westminster Ln, Aurora, IL 60506Off Market
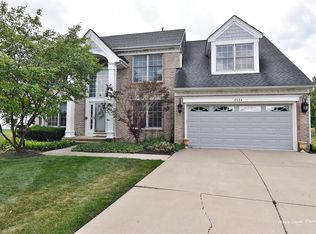
- $456,5004 bd3 ba2.6k sqft2574 Oak Trails Dr, Aurora, IL 60506Off Market
- $452,2004 bd3 ba2.1k sqft2558 Oak Trails Dr, Aurora, IL 60506Off Market
- $456,4004 bd2 ba2.5k sqft2563 Oak Trails Dr, Aurora, IL 60506Off Market
- $412,300-- bd-- ba1.8k sqft2516 Westminster Ln, Aurora, IL 60506Off Market
Nearby schools
GreatSchools rating
- 6/10Hall Elementary SchoolGrades: PK-5Distance: 1 mi
- 7/10Herget Middle SchoolGrades: 6-8Distance: 1.1 mi
- 4/10West Aurora High SchoolGrades: 9-12Distance: 2.1 mi
Schools provided by the listing agent
- Elementary: Hall Elementary School
- Middle: Herget Middle School
- High: West Aurora High School
- District: 129
Source: MRED as distributed by MLS GRID. This data may not be complete. We recommend contacting the local school district to confirm school assignments for this home.
Get a cash offer in 3 minutes
Find out how much your home could sell for in as little as 3 minutes with a no-obligation cash offer.
Estimated market value
$492,400
Get a cash offer in 3 minutes
Find out how much your home could sell for in as little as 3 minutes with a no-obligation cash offer.
Estimated market value
$492,400
- Illinois
- Kane County
- Aurora
- 60506
- 2566 Oak Trails Dr
Nearby cities
Nearby neighborhoods
Nearby zip codes
Other Aurora Topics
