Exceptional Value - Now $100K Below Original List Price! Sellers Are Ready to Move! In addition: Seller is offering a credit of $5,000.00 towards buyers recurring and nonrecurring closing cost with a accepted offer before August 15, 2025. This thoughtfully designed floorplan offers generous living spaces perfect for modern day living. The chef's kitchen is adorned with an abundance of counter and cabinet space, a convenient pantry closet, double ovens, and premium finishes. The open-concept design flows seamlessly into the family room, creating the ideal space to cook, gather, and entertain special guests. A grand double-door entry leads to the expansive primary suite, featuring a spa-like en-suite bath with dual vanities, a soaking tub, oversized shower, and one of the largest walk-in closets you've ever seen. Spacious secondary bedrooms share a well-appointed Jack & Jill bath, providing comfort and convenience for family and guests. The generous loft overlooks the entry, offering a versatile second living space, perfect for a home office, playroom, or media room. Step outside to your private backyard oasis, complete with a sparkling pool, relaxing jacuzzi, and a covered BBQ island creating the ultimate entertainment zone!
Closed
$798,500
2566 Parkcrest Way, Roseville, CA 95747
3beds
3,427sqft
Single Family Residence
Built in 2001
7,701 Square Feet Lot
$811,500 Zestimate®
$233/sqft
$3,643 Estimated rent
Home value
$811,500
$747,000 - $885,000
$3,643/mo
Zestimate® history
Owner options
List your home for rent
$3,643/mo
Rent Zestimate®
Find your next renter with Zillow Rental Manager. Plus, with online applications, you can quickly screen prospective tenants – for free.
$3,643/mo
Rent Zestimate®
Refinance and save
$4,986/mo
Est. payment
Refinancing to a lower rate could help reduce your monthly payments and save thousands over the life of the loan.
$4,986/mo
Est. payment
Explore your selling options
Work with a Zillow partner agent
Leverage their expertise and Zillow's premium Showcase listings to get your home seen by more buyers.
Get startedList with your own agent
Get your home in front of millions of buyers by listing it on Zillow.
Learn how to do itSell it yourself
Take full control of how buyers see your home on Zillow by listing For Sale by Owner (FSBO).
List your homeWhat's special
Sparkling poolGenerous loftPrivate backyard oasisSpa-like en-suite bathUltimate entertainment zonePremium finishesExpansive primary suite
Zillow last checked:
Listing updated:
Listed by:
Marianne Kim DRE #01457983 916-871-3855,
GUIDE Real Estate,
Cristina MacWilliam DRE #01077061 916-223-6679,
GUIDE Real Estate
Bought with:
Joe Montoya, DRE #01177673
HomeSmart ICARE Realty
Source: MetroList Services of CA,MLS#: 225060240Originating MLS: MetroList Services, Inc.
Facts & features
Interior
Bedrooms & bathrooms
- Bedrooms: 3
- Bathrooms: 3
- Full bathrooms: 2
- Partial bathrooms: 1
Rooms
- Room types: Master Bathroom, Master Bedroom, Bonus Room, Dining Room, Possible Guest, Family Room, Kitchen, Laundry
Primary bedroom
- Features: Sitting Area
Primary bathroom
- Features: Shower Stall(s), Double Vanity, Sunken Tub, Tile, Walk-In Closet(s), Window
Dining room
- Features: Breakfast Nook, Formal Room, Bar, Dining/Family Combo, Space in Kitchen
Kitchen
- Features: Breakfast Area, Pantry Closet, Granite Counters, Slab Counter, Island w/Sink, Kitchen/Family Combo
Heating
- Central, Fireplace(s), Zoned, Natural Gas
Cooling
- Ceiling Fan(s), Central Air
Appliances
- Included: Gas Cooktop, Gas Plumbed, Gas Water Heater, Dishwasher, Disposal, Microwave, Double Oven, Plumbed For Ice Maker, Self Cleaning Oven
- Laundry: Laundry Room, Cabinets, Sink, Ground Floor, Inside Room
Features
- Flooring: Carpet, Tile, Wood
- Has fireplace: No
Interior area
- Total interior livable area: 3,427 sqft
Property
Parking
- Total spaces: 3
- Parking features: Garage Faces Front
- Garage spaces: 3
Features
- Stories: 2
- Has private pool: Yes
- Pool features: In Ground, On Lot, Pool Sweep, Gunite
- Fencing: Back Yard,Fenced,Wood
Lot
- Size: 7,701 Square Feet
- Features: Sprinklers In Front, Sprinklers In Rear, Curb(s)/Gutter(s), Shape Regular, Landscape Back, Landscape Front, Low Maintenance
Details
- Parcel number: 482020009000
- Zoning description: RES
- Special conditions: Standard
Construction
Type & style
- Home type: SingleFamily
- Architectural style: Contemporary
- Property subtype: Single Family Residence
Materials
- Concrete, Stucco, Frame, Glass, Wood
- Foundation: Concrete, Slab
- Roof: Tile
Condition
- Year built: 2001
Utilities & green energy
- Sewer: Public Sewer, Sewer in Street
- Water: Water District, Meter Required, Public
- Utilities for property: Cable Available, DSL Available, Internet Available, Natural Gas Available, Sewer In & Connected
Community & HOA
Location
- Region: Roseville
Financial & listing details
- Price per square foot: $233/sqft
- Tax assessed value: $798,305
- Price range: $798.3K - $798.5K
- Date on market: 5/10/2025
- Road surface type: Asphalt, Paved
Price history
| Date | Event | Price |
|---|---|---|
| 8/28/2025 | Sold | $798,500-2%$233/sqft |
Source: Public Record Report a problem | ||
| 8/28/2025 | Pending sale | $815,000$238/sqft |
Source: MetroList Services of CA #225060240 Report a problem | ||
| 8/20/2025 | Contingent | $815,000$238/sqft |
Source: MetroList Services of CA #225060240 Report a problem | ||
| 8/7/2025 | Price change | $815,000-3%$238/sqft |
Source: MetroList Services of CA #225060240 Report a problem | ||
| 7/9/2025 | Price change | $840,000-2.3%$245/sqft |
Source: MetroList Services of CA #225060240 Report a problem | ||
| 6/23/2025 | Price change | $860,000-1.7%$251/sqft |
Source: MetroList Services of CA #225060240 Report a problem | ||
| 6/4/2025 | Price change | $875,000-2.7%$255/sqft |
Source: MetroList Services of CA #225060240 Report a problem | ||
| 5/26/2025 | Price change | $899,000-1.7%$262/sqft |
Source: MetroList Services of CA #225060240 Report a problem | ||
| 5/10/2025 | Listed for sale | $915,000+112.8%$267/sqft |
Source: MetroList Services of CA #225060240 Report a problem | ||
| 3/12/2010 | Listing removed | $429,900$125/sqft |
Source: Greenrock Realty #80115538 Report a problem | ||
| 4/14/2009 | Listed for sale | $429,900+6.1%$125/sqft |
Source: Greenrock Realty #80115538 Report a problem | ||
| 2/19/2009 | Sold | $405,000-4.2%$118/sqft |
Source: MetroList Services of CA #80115538 Report a problem | ||
| 12/17/2008 | Price change | $422,900-1.6%$123/sqft |
Source: foreclosure.com Report a problem | ||
| 11/27/2008 | Listed for sale | $429,900+3.7%$125/sqft |
Source: foreclosure.com Report a problem | ||
| 10/30/2008 | Sold | $414,375+3.9%$121/sqft |
Source: Public Record Report a problem | ||
| 4/19/2001 | Sold | $399,000$116/sqft |
Source: Public Record Report a problem | ||
Public tax history
| Year | Property taxes | Tax assessment |
|---|---|---|
| 2026 | -- | $798,305 +53.4% |
| 2025 | $5,684 +1.5% | $520,410 +2% |
| 2024 | $5,599 +1.9% | $510,207 +2% |
| 2023 | $5,496 -8.8% | $500,204 +2% |
| 2022 | $6,029 -2.5% | $490,398 +2% |
| 2021 | $6,182 +0.1% | $480,783 +1% |
| 2020 | $6,177 | $475,854 +2% |
| 2019 | $6,177 +4.4% | $466,524 +2% |
| 2018 | $5,918 +1.6% | $457,378 +2% |
| 2017 | $5,826 -0.4% | $448,411 +2% |
| 2016 | $5,851 +2.5% | $439,619 +4.6% |
| 2015 | $5,706 +0.4% | $420,266 +2% |
| 2014 | $5,684 | $412,035 +0.5% |
| 2013 | -- | $410,174 +6% |
| 2012 | -- | $387,000 -4.9% |
| 2011 | -- | $407,080 +0.8% |
| 2010 | -- | $404,039 -16.7% |
| 2009 | -- | $485,000 +1.6% |
| 2008 | -- | $477,229 +2% |
| 2007 | -- | $467,872 +2% |
| 2006 | -- | $458,699 +2% |
| 2005 | -- | $449,706 +2% |
| 2004 | -- | $440,889 +1.9% |
| 2003 | -- | $432,810 +6.4% |
| 2002 | -- | $406,677 +221.7% |
| 2001 | -- | $126,416 |
Find assessor info on the county website
Neighborhood: Blue Oaks
Nearby homes
- $891,2004 bd4 ba3.8k sqft2574 Parkcrest Way, Roseville, CA 95747Off Market
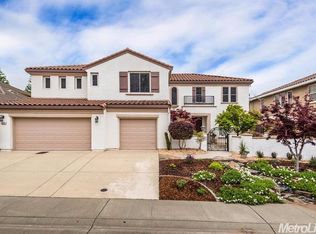
- $880,7005 bd3 ba3.1k sqft2558 Parkcrest Way, Roseville, CA 95747Off Market
- $795,2005 bd3 ba3.1k sqft2582 Parkcrest Way, Roseville, CA 95747Off Market
- $785,0004 bd4 ba3.1k sqft2567 Parkcrest Way, Roseville, CA 95747Sold
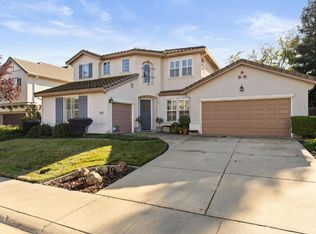
- $845,1005 bd3 ba3.1k sqft2559 Parkcrest Way, Roseville, CA 95747Off Market
- $1,011,6005 bd4 ba3.8k sqft2550 Parkcrest Way, Roseville, CA 95747Off Market
- $865,0004 bd3 ba3.1k sqft2575 Parkcrest Way, Roseville, CA 95747Off Market
- $820,1005 bd3 ba3.1k sqft2590 Parkcrest Way, Roseville, CA 95747Off Market
Nearby schools
GreatSchools rating
- 7/10Diamond Creek Elementary SchoolGrades: K-5Distance: 0.2 mi
- 8/10Robert C. Cooley Middle SchoolGrades: 6-8Distance: 0.9 mi
- 7/10Roseville High SchoolGrades: 9-12Distance: 4.4 mi
Get a cash offer in 3 minutes
Find out how much your home could sell for in as little as 3 minutes with a no-obligation cash offer.
Estimated market value
$811,500
Get a cash offer in 3 minutes
Find out how much your home could sell for in as little as 3 minutes with a no-obligation cash offer.
Estimated market value
$811,500
- California
- Placer County
- Roseville
- 95747
- Blue Oaks
- 2566 Parkcrest Way
Nearby cities
Nearby neighborhoods
Nearby zip codes
Other Roseville Topics
