Charming tri-level brick home on 2 acres located within the SW Cleveland city limits, offering space, updates, and flexible living areas in a desirable setting.
The main level features an open layout with foyer, kitchen, living room, dining room, and sitting area designed for easy flow and entertaining. The laundry room and pantry have been combined and remodeled with updated flooring and paint. The kitchen has also been remodeled with updated flooring, cabinets, countertops, sink, and appliances. The living and dining areas have been refreshed with new flooring, updated trim, removal of paneling, and a redesigned fireplace with new brick, mantel, and hearth by Concord Homes. A two-car garage is also located on the main level.
Upstairs you'll find the primary suite with barn door entry to the remodeled bath, along with two additional bedrooms and a fully remodeled hall bathroom featuring new countertop, sink, fixtures, tile flooring, toilet, and tub/shower combo.
The finished basement adds even more living space with a den featuring shiplap and wood accent walls, new drop ceilings, and a private bedroom and full bath--ideal for guests or extended living. A small garage/workshop with a separate driveway provides additional storage or hobby space.
Extensive updates throughout the home include all new windows and sliding glass door, new roof (2022), new gutters (2022), exterior repaint (2022), updated light fixtures throughout, remodeled primary and hall baths, and basement updates. Major systems include the HVAC outside unit and water heater replaced approximately 6 years ago. The home was recently connected to city sewer, and structural improvements include piers installed in the upper-level garage and kitchen exterior wall, along with a new crawlspace vapor barrier.
Outdoor features include a covered front porch, patio, fenced backyard, chicken coop, and plenty of room to enjoy the full 2-acre property. Additional conveniences include a 30-amp RV hookup, (cont.) Termite contract paid through February 2027, and transferable pest control with startup fee waived.
The seller is providing a one-year home warranty through Old Republic for added peace of mind.
All of this for $375,000--an exceptional opportunity to enjoy acreage, updates, and convenience within Cleveland city limits.
Sold for $375,000
$375,000
2566 Pleasant Grove Trl SW, Cleveland, TN 37311
4beds
2,195sqft
Single Family Residence
Built in 1970
2 Acres Lot
$293,200 Zestimate®
$171/sqft
$2,261 Estimated rent
Home value
$293,200
$249,000 - $337,000
$2,261/mo
Zestimate® history
Owner options
List your home for rent
$2,261/mo
Rent Zestimate®
Find your next renter with Zillow Rental Manager. Plus, with online applications, you can quickly screen prospective tenants – for free.
$2,261/mo
Rent Zestimate®
Refinance and save
$2,254/mo
Est. payment
Refinancing to a lower rate could help reduce your monthly payments and save thousands over the life of the loan.
$2,254/mo
Est. payment
Explore your selling options
Work with a Zillow partner agent
Leverage their expertise and Zillow's premium Showcase listings to get your home seen by more buyers.
Get startedList with your own agent
Get your home in front of millions of buyers by listing it on Zillow.
Learn how to do itSell it yourself
Take full control of how buyers see your home on Zillow by listing For Sale by Owner (FSBO).
List your homeWhat's special
Zillow last checked:
Listing updated:
Listed by:
Kathy Lee 423-595-2838,
Keller Williams Realty,
Joe Lee 423-595-2836,
Keller Williams Realty
Bought with:
Donna Southerland, TN350527
Keller Williams
Source: Greater Chattanooga Realtors,MLS#: 1530415
Facts & features
Interior
Bedrooms & bathrooms
- Bedrooms: 4
- Bathrooms: 3
- Full bathrooms: 3
Primary bedroom
- Level: Second
Bedroom
- Level: Second
Bedroom
- Level: Second
Bedroom
- Level: Basement
Primary bathroom
- Level: Second
Bathroom
- Level: Second
Bathroom
- Level: Basement
Den
- Level: Basement
Dining room
- Level: First
Kitchen
- Level: First
Laundry
- Level: First
Living room
- Level: First
Heating
- Central, Electric
Cooling
- Central Air, Ceiling Fan(s), Electric
Appliances
- Included: Dishwasher, Electric Range, Electric Water Heater, Microwave, Stainless Steel Appliance(s)
- Laundry: Electric Dryer Hookup, Inside, Laundry Room, Main Level
Features
- Breakfast Bar, Built-in Features, Ceiling Fan(s), Crown Molding, Entrance Foyer, Pantry, Sitting Area
- Flooring: Concrete, Tile, Engineered Hardwood
- Windows: Blinds, Insulated Windows, Vinyl Frames, Window Coverings
- Basement: Partially Finished
- Number of fireplaces: 1
- Fireplace features: Fire Pit, Gas Log, Living Room
Interior area
- Total structure area: 2,195
- Total interior livable area: 2,195 sqft
- Finished area above ground: 1,625
- Finished area below ground: 570
Property
Parking
- Total spaces: 2
- Parking features: Driveway, Garage, Garage Door Opener, Garage Faces Side, Kitchen Level, Workshop in Garage
- Attached garage spaces: 2
Features
- Levels: Tri-Level
- Patio & porch: Covered, Front Porch, Patio
- Exterior features: Fire Pit, Rain Gutters
- Pool features: None
- Fencing: Back Yard,Chain Link,Fenced,Perimeter
Lot
- Size: 2 Acres
- Dimensions: 277' x 649' x 129' x 472'
- Features: Back Yard, Cleared, Front Yard, Gentle Sloping, Level, Wooded
Details
- Additional structures: Poultry Coop
- Parcel number: 056 051.15
- Special conditions: Standard
- Other equipment: Fuel Tank(s)
Construction
Type & style
- Home type: SingleFamily
- Property subtype: Single Family Residence
Materials
- Brick, Wood Siding
- Foundation: Block
- Roof: Asphalt,Shingle
Condition
- Updated/Remodeled
- New construction: No
- Year built: 1970
Details
- Warranty included: Yes
Utilities & green energy
- Sewer: Public Sewer
- Water: Public
- Utilities for property: Electricity Connected, Sewer Connected, Water Connected
Community & HOA
Community
- Subdivision: None
HOA
- Has HOA: No
Location
- Region: Cleveland
Financial & listing details
- Price per square foot: $171/sqft
- Tax assessed value: $135,800
- Annual tax amount: $1,873
- Date on market: 3/14/2026
- Listing terms: Cash,Conventional,FHA,VA Loan
- Road surface type: Asphalt
Price history
| Date | Event | Price |
|---|---|---|
| 4/15/2026 | Sold | $375,000$171/sqft |
Source: Greater Chattanooga Realtors #1530415 Report a problem | ||
| 3/16/2026 | Contingent | $375,000$171/sqft |
Source:  RCAR #20261292 Report a problem RCAR #20261292 Report a problem | ||
| 3/14/2026 | Listed for sale | $375,000$171/sqft |
Source: RCAR #20261292 Report a problem | ||
Public tax history
| Year | Property taxes | Tax assessment |
|---|---|---|
| 2015 | $1,235 +8.8% | $33,950 +0.6% |
| 2014 | $1,135 -6.4% | $33,750 |
| 2013 | $1,212 +9.7% | $33,750 +0.2% |
| 2012 | $1,105 | $33,675 |
| 2011 | $1,105 +49.3% | $33,675 |
| 2010 | $740 | $33,675 |
| 2009 | $740 -11.1% | $33,675 +0.4% |
| 2008 | $832 | $33,550 |
| 2007 | $832 0% | $33,550 |
| 2006 | $832 | $33,550 |
| 2005 | -- | $33,550 +7.7% |
| 2004 | $838 | $31,150 |
Find assessor info on the county website
Neighborhood: 37311
Nearby homes
- $375,000-- bd2 ba1.7k sqft2566 Pleasant Grove Trl SW, Cleveland, TN 37311Sold
- $269,9004 bd2 ba1.9k sqft2572 Humphrey Bridge Rd SW, Cleveland, TN 37311Sold
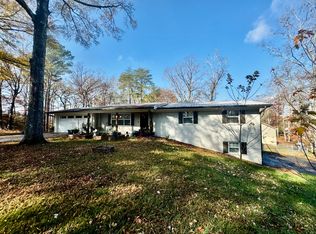
- $269,9004 bd2 ba1.9k sqft2572 Humphrey Bridge Rd SW, Cleveland, TN 37311Sold

- $240,0000.3 acres2572 Humphrey Bridge Rd SW, Cleveland, TN 37311Off Market
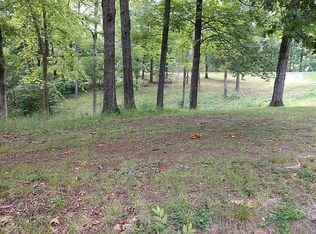
- $344,3006 bd3 ba3k sqft2546 Pleasant Grove Trl SW, Cleveland, TN 37311Off Market
- $290,0003 bd3 ba1.8k sqft2550 Humphrey Bridge Rd SW, Cleveland, TN 37311Sold
- $207,4003 bd2 ba1.3k sqft2540 Humphrey Bridge Rd SW, Cleveland, TN 37311Off Market
- $243,5002 bd2 ba-- sqft2666 Humphrey Bridge Rd SW, Cleveland, TN 37311Off Market
Nearby schools
GreatSchools rating
- 6/10Black Fox Elementary SchoolGrades: PK-5Distance: 1.4 mi
- 6/10Ocoee Middle SchoolGrades: 6-8Distance: 4 mi
- 4/10Bradley Central High SchoolGrades: 9-12Distance: 2.3 mi
Schools provided by the listing agent
- Elementary: Blythe-Bower Elementary
- Middle: Cleveland Middle
- High: Cleveland High
Source: Greater Chattanooga Realtors. This data may not be complete. We recommend contacting the local school district to confirm school assignments for this home.
Get a cash offer in 3 minutes
Find out how much your home could sell for in as little as 3 minutes with a no-obligation cash offer.
Estimated market value
$293,200
Get a cash offer in 3 minutes
Find out how much your home could sell for in as little as 3 minutes with a no-obligation cash offer.
Estimated market value
$293,200
- Tennessee
- Bradley County
- Cleveland
- 37311
- 2566 Pleasant Grove Trl SW
