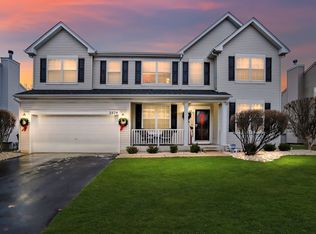
Welcome to 2566 Rourke Drive, a beautifully maintained 4-bedroom, 3.1-bathroom home offering generous living spaces and timeless appeal. Perfectly situated in the highly desired Amber Fields subdivision, this residence combines comfort, size, functionality, and classic style. Step inside to an inviting open layout filled with natural light. The kitchen features rich cherry wood cabinets, white appliances, and plenty of counter space-creating a warm and welcoming hub for family meals and entertaining. Adjacent to the kitchen, the spacious family room, strategically placed in the corner, provides east and south sun exposure, with a cozy fireplace, a perfect spot for relaxing or hosting gatherings. Tile flooring throughout the first floor provides durability along with easy maintenance. The formal dining and living areas add a touch of elegance, while the main level also offers an office, laundry room with cabinets and a wash basin, and half bathroom. Upstairs, retreat to the primary suite, complete with 2 California walk-in closets, hardwood floors, vaulted ceilings, and a private ensuite bath featuring dual sinks, a soaking tub, and a separate shower. Three additional bedrooms with an additional LARGE (18x17) Loft/family room. All bedrooms include large walk-in closets with custom buildouts. A fully finished basement expands the living space with a kitchenette that includes a mini fridge, microwave, cabinets, and counter space - ideal for entertaining. Enjoy outdoor living in the private fenced backyard and maintenance-free TREX deck, perfect for summer barbecues and evenings under the stars. The 3-car garage offers ample space for vehicles and storage. NEW roof with Dual zone HVAC (2nd Floor AC 2018), ( 2nd Floor Furnace 2017). Located close to parks, shopping, dining, and top-rated District 308 schools.
Closed
Zillow last checked:
Listing updated:
Bought with:
Chandni Kalra
Anil Kalra
Source: MRED as distributed by MLS GRID,MLS#: 12520513
Price history
| Date | Event | Price |
|---|---|---|
| 2/19/2026 | Sold | $542,990-1.3%$147/sqft |
Source:  MRED as distributed by MLS GRID #12520513 Report a problem MRED as distributed by MLS GRID #12520513 Report a problem | ||
| 1/19/2026 | Listing removed | $3,400$1/sqft |
Source: Zillow Rentals Report a problem | ||
| 1/18/2026 | Contingent | $549,950-2.7%$149/sqft |
Source: MRED as distributed by MLS GRID #12520513 Report a problem | ||
| 1/14/2026 | Listed for rent | $3,400$1/sqft |
Source: Zillow Rentals Report a problem | ||
| 12/16/2025 | Listing removed | $3,400$1/sqft |
Source: Zillow Rentals Report a problem | ||
| 11/19/2025 | Listed for rent | $3,400+26.2%$1/sqft |
Source: Zillow Rentals Report a problem | ||
| 11/19/2025 | Listing removed | $565,000$153/sqft |
Source: MRED as distributed by MLS GRID #12502526 Report a problem | ||
| 10/23/2025 | Listed for sale | $565,000+72.3%$153/sqft |
Source: MRED as distributed by MLS GRID #12502526 Report a problem | ||
| 5/23/2019 | Listing removed | $2,695$1/sqft |
Source: Coldwell Banker Residential #10363485 Report a problem | ||
| 5/1/2019 | Sold | $328,000-6.3%$89/sqft |
Source: MRED as distributed by MLS GRID #10324898 Report a problem | ||
| 5/1/2019 | Listed for rent | $2,695$1/sqft |
Source: Coldwell Banker Residential Brokerage - Oak Brook #10363485 Report a problem | ||
| 4/7/2019 | Pending sale | $349,999$95/sqft |
Source: United Real Estate-Chicago #10324898 Report a problem | ||
| 3/29/2019 | Price change | $349,999-2.8%$95/sqft |
Source: United Real Estate-Chicago #10324898 Report a problem | ||
| 3/10/2019 | Price change | $359,900-1.4%$98/sqft |
Source: United Real Estate-Chicago #10324898 Report a problem | ||
| 3/2/2019 | Price change | $364,900-1.4%$99/sqft |
Source: United Real Estate-Chicago #10324898 Report a problem | ||
| 2/12/2019 | Price change | $369,900-2.4%$100/sqft |
Source: United Real Estate-Chicago #10324898 Report a problem | ||
| 1/3/2019 | Price change | $379,000-0.9%$103/sqft |
Source: United Real Estate-Chicago #10324898 Report a problem | ||
| 10/30/2018 | Listed for sale | $382,500-5.9%$104/sqft |
Source: United Real Estate-Chicago #10324898 Report a problem | ||
| 11/6/2003 | Sold | $406,500$110/sqft |
Source: Public Record Report a problem | ||
Get a cash offer in 3 minutes
Find out how much your home could sell for in as little as 3 minutes with a no-obligation cash offer.
Estimated market value
$550,300
