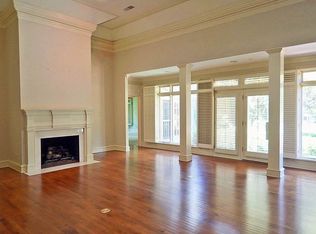
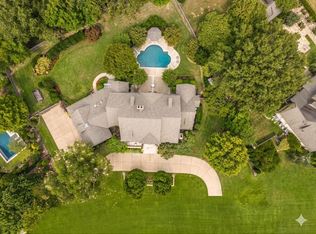
RARE OPPORTUNITY in an incredible Collierville location! Situated on approximately 10 beautiful acres along S Houston Levee Rd, this property offers space, privacy, and endless potential in a highly desirable setting. The existing home is ready for a buyer with vision—complete the renovations already underway and create something truly special or start fresh and build the home of your dreams with expansive acreage surrounding you. With approximately 10 acres, the property may also offer potential for additional homesites, subject to applicable zoning and approvals. Opportunities to own this much land in such a prime Collierville location are increasingly hard to find. Bring your vision and imagine the possibilities! 4BR 4 1/2 BA ranch house, guest house, pool, tennis/basketball court and storage barn. All bedrooms have their own private bath and walk-in closet. Separate 1BR,1BA guest house on property.
For sale
$1,750,000
2566 S Houston Levee Rd, Germantown, TN 38139
4beds
5,007sqft
Single Family Residence
Built in 1971
9.42 Acres Lot
$1,667,600 Zestimate®
$350/sqft
$-- HOA
What's special
Storage barnWalk-in closet
- 16 days
- 639
- 31
Likely to sell faster than
Zillow last checked:
Listing updated:
Listed by:
Stephanie A Nichopoulos,
John Green & Co., REALTORS 901-853-0763
Source: MAAR,MLS#: 10230338
Facts & features
Interior
Bedrooms & bathrooms
- Bedrooms: 4
- Bathrooms: 5
- Full bathrooms: 4
- 1/2 bathrooms: 1
Rooms
- Room types: Office/Sewing Room
Primary bedroom
- Area: 360
- Dimensions: 15 x 24
Bedroom 2
- Features: Smooth Ceiling
- Level: First
- Area: 240
- Dimensions: 15 x 16
Bedroom 3
- Features: Smooth Ceiling
- Level: First
- Area: 224
- Dimensions: 14 x 16
Bedroom 4
- Features: Smooth Ceiling
- Level: First
- Area: 224
- Dimensions: 14 x 16
Dining room
- Features: Separate Dining Room
- Area: 272
- Dimensions: 16 x 17
Kitchen
- Features: Washer/Dryer Connections
Living room
- Features: Separate Living Room
- Area: 260
- Dimensions: 13 x 20
Office
- Area: 130
- Dimensions: 10 x 13
Den
- Area: 494
- Dimensions: 19 x 26
Heating
- Central, Dual System, Natural Gas
Cooling
- 220 Wiring, Central Air, Dual
Appliances
- Laundry: Laundry Room
Features
- All Bedrooms Down, Smooth Ceiling, Walk-In Closet(s), 2nd Bedroom, 3rd Bedroom, 4th of More Bedrooms, Den/Great Room, Dining Room, Laundry Room, Living Room, Office, Primary Bedroom, Square Feet Source: AutoFill (MAARdata) or Public Records (Cnty Assessor Site)
- Windows: Wood Frames
- Attic: Pull Down Stairs
- Number of fireplaces: 1
Interior area
- Total interior livable area: 5,007 sqft
Property
Parking
- Total spaces: 4
- Parking features: Circular Driveway, Driveway/Pad, More than 3 Coverd Spaces, Storage, Workshop in Garage
- Covered spaces: 4
- Has uncovered spaces: Yes
Features
- Stories: 1
- Patio & porch: Porch, Covered Patio
- Exterior features: Tennis Court(s)
- Has private pool: Yes
- Pool features: Pool Cleaning Equipment, In Ground
Lot
- Size: 9.42 Acres
- Dimensions: 634.57 x 655.35
- Features: Level, Professionally Landscaped, Some Trees
Details
- Additional structures: Storage
- Parcel number: C0232 00136
Construction
Type & style
- Home type: SingleFamily
- Architectural style: Ranch
- Property subtype: Single Family Residence
Materials
- Foundation: Slab
- Roof: Composition Shingles
Condition
- New construction: No
- Year built: 1971
Utilities & green energy
- Sewer: Septic Tank
- Water: Public
Community & HOA
Community
- Subdivision: Mull Estate
Location
- Region: Germantown
Financial & listing details
- Price per square foot: $350/sqft
- Tax assessed value: $708,800
- Annual tax amount: $15,808
- Price range: $1.8M - $1.8M
- Date on market: 9/17/2026
Estimated market value
$1,667,600
$1.58M - $1.75M
$4,334/mo
Price history
| Date | Event | Price |
|---|---|---|
| 9/17/2026 | Listed for sale | $1,750,000+29.6%$350/sqft |
Source:  MAAR #10230338 Report a problem MAAR #10230338 Report a problem | ||
| 2/22/2022 | Sold | $1,350,000-15.4%$270/sqft |
Source: MAAR #10110355 Report a problem | ||
| 2/1/2022 | Pending sale | $1,595,000$319/sqft |
Source: MAAR #10110355 Report a problem | ||
| 1/19/2022 | Contingent | $1,595,000$319/sqft |
Source: MAAR #10110355 Report a problem | ||
| 10/9/2021 | Listed for sale | $1,595,000$319/sqft |
Source: MAAR #10110355 Report a problem | ||
Public tax history
| Year | Property taxes | Tax assessment |
|---|---|---|
| 2015 | -- | $177,200 |
| 2014 | -- | $177,200 -6.2% |
| 2013 | $7,673 | $189,000 |
| 2012 | $7,673 | $189,000 |
| 2011 | $7,673 -35.5% | $189,000 -16.7% |
| 2010 | $11,893 -1.9% | $226,975 |
| 2009 | $12,120 +25.2% | $226,975 +25.9% |
| 2008 | $9,683 | $180,325 |
| 2007 | $9,683 +32.9% | $180,325 |
| 2006 | $7,285 | $180,325 |
| 2005 | $7,285 +12.4% | $180,325 +5.4% |
| 2004 | $6,484 | $171,075 |
Find assessor info on the county website
Monthly payment
Est. payment
Payment breakdown
Explore the cost of this home by adjusting the details. Changes won't be saved.Climate risks
Neighborhood: 38139
- $934,6005 bd5 ba4.7k sqft2566 S Houston Levee Rd, Germantown, TN 38139Off Market
- $925,0004 bd3 ba4.7k sqft2540 S Houston Levee Rd, Collierville, TN 38017Sold
- $947,7004 bd4 ba5.6k sqft2611 Mansfield Mnr N, Collierville, TN 38017Off Market
- $834,8005 bd5 ba4.6k sqft2614 Mansfield Mnr N, Fisherville, TN 38017Off Market
Similar homes
- $1,795,0005 bd7 ba7k sqft9320 Gwynn Hollow Cv, Germantown, TN 38139For Sale
 MLS ID #10223273, Judy O McLellan, Crye-Leike, Inc., REALTORS. MAAR
 - $1,995,0005 bd8 ba6.8k sqft2340 Duntreath Rd, Germantown, TN 38139For Sale
 MLS ID #10226924, Judy O McLellan, Crye-Leike, Inc., REALTORS. MAAR
 - $1,575,0005 bd6 ba6.1k sqft3024 Chapel Woods Cv, Germantown, TN 38139For Sale
 MLS ID #10227470, Laura Clark, Coldwell Banker Collins-Maury. MAAR
 - $1,290,0005 bd5 ba5.7k sqft8978 Jenna Rd, Germantown, TN 38138For Sale
 MLS ID #10230715, Chuck House, Keller Williams. MAAR
 - $2,150,0005 bd3 ba3.6k sqft8643 Poplar Pike, Germantown, TN 38138For Sale
 MLS ID #3205413, Robert Gorman. RealTracs MLS as distributed by MLS GRID
