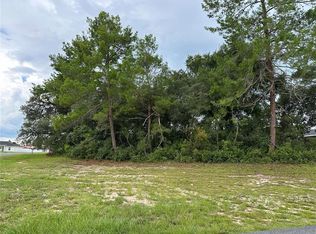
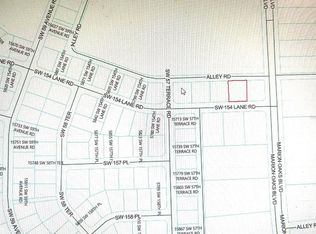
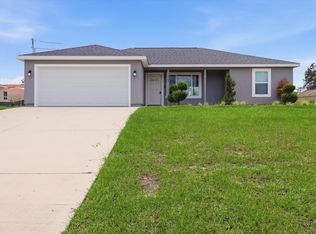
Under Construction. Fall in love with The Willow floor plan set on a spacious corner lot in Florida’s “Horse Country.” Ocala boasts rolling hills, lush pastures, and surrounding wildlife management areas, creating a naturally beautiful backdrop. Its vibrant historic downtown brings together dining, nightlife, golf, tennis, and some of the state’s most treasured natural attractions. Marion Oaks is a deed-restricted community with no HOA. The Willow reflects that same sense of comfort and style from the moment you arrive, with architectural shingles adding lasting curb appeal and a covered front entry welcoming you inside. Just off the foyer, a den with double French glass doors creates a versatile space suited for a home office, studio, or additional living area. At the center of the home, the open-concept design highlights a spacious kitchen featuring granite countertops throughout, a large walk-in pantry, upgraded soft-close cabinetry, and an island with bar-top seating that naturally draws everyone together. The great room extends seamlessly to an expanded patio, creating a smooth transition for indoor and outdoor Florida living. Extra LED lighting enhances both the great room and den, adding warmth and depth throughout. Tucked privately at the rear, the primary suite feels like a relaxing retreat with a generous walk-in closet, dual sinks, and a tiled shower with a glass enclosure. Three additional bedrooms provide flexibility for a growing household, guests, or additional living needs. Smart home features include a Ring Video Doorbell, smart thermostat, keyless entry door lock, and Deako smart switches. Professionally designed landscaping completes the exterior, while ENERGY STAR® windows contribute to efficiency and year-round comfort. A full builder warranty adds lasting reassurance in a home thoughtfully designed for life in Marion Oaks.
Pending
Price cut: $3.6K (5/17)
$349,900
2566 SW 154th Ln, Ocala, FL 34473
4beds
2,052sqft
Single Family Residence
Built in 2026
0.3 Acres Lot
$344,500 Zestimate®
$171/sqft
$-- HOA
What's special
Island with bar-top seatingGranite countertops throughoutSpacious corner lotSpacious kitchenOpen-concept designProfessionally designed landscapingDual sinks
- 88 days |
- 9 |
- 0 |
Zillow last checked:
Listing updated:
Listed by:
Bridgette Hoyt 904-785-8630,
NEW HOME STAR FLORIDA LLC 407-803-4083
Source: Stellar MLS,MLS#: O6397762
Originating MLS: Orlando Regional

Facts & features
Interior
Bedrooms & bathrooms
- Bedrooms: 4
- Bathrooms: 2
- Full bathrooms: 2
Rooms
- Room types: Den/Library/Office, Great Room
Primary bedroom
- Features: Dual Sinks, En Suite Bathroom, Granite Counters, Shower No Tub, Walk-In Closet(s)
- Level: First
- Area: 208 Square Feet
- Dimensions: 13x16
Bedroom 2
- Features: Built-in Closet
- Level: First
- Area: 130 Square Feet
- Dimensions: 13x10
Bedroom 3
- Features: Built-in Closet
- Level: First
- Area: 120 Square Feet
- Dimensions: 10x12
Bedroom 4
- Features: Built-in Closet
- Level: First
- Area: 110 Square Feet
- Dimensions: 10x11
Balcony porch lanai
- Level: First
- Area: 200 Square Feet
- Dimensions: 10x20
Den
- Level: First
- Area: 117 Square Feet
- Dimensions: 9x13
Great room
- Level: First
- Area: 360 Square Feet
- Dimensions: 20x18
Kitchen
- Features: Breakfast Bar, Granite Counters, Kitchen Island, Pantry
- Level: First
- Area: 189 Square Feet
- Dimensions: 21x9
Laundry
- Level: First
- Area: 84 Square Feet
- Dimensions: 6x14
Heating
- Central, Electric
Cooling
- Central Air
Appliances
- Included: Dishwasher, Disposal, Electric Water Heater, Microwave, Range
- Laundry: Electric Dryer Hookup, Laundry Room, Washer Hookup
Features
- Eating Space In Kitchen, Open Floorplan, Primary Bedroom Main Floor, Smart Home, Solid Surface Counters, Split Bedroom, Thermostat, Walk-In Closet(s)
- Flooring: Carpet, Ceramic Tile
- Doors: Sliding Doors
- Windows: Blinds
- Has fireplace: No
Interior area
- Total structure area: 2,475
- Total interior livable area: 2,052 sqft
Video & virtual tour
Property
Parking
- Total spaces: 2
- Parking features: Driveway, Garage Door Opener
- Attached garage spaces: 2
- Has uncovered spaces: Yes
- Details: Garage Dimensions: 19x20
Features
- Levels: One
- Stories: 1
- Patio & porch: Patio
Lot
- Size: 0.3 Acres
- Features: Corner Lot, Landscaped, Level
Details
- Parcel number: 8003034411
- Zoning: R1
- Special conditions: None
Construction
Type & style
- Home type: SingleFamily
- Architectural style: Florida
- Property subtype: Single Family Residence
Materials
- Block, Stucco
- Foundation: Slab
- Roof: Other,Shingle
Condition
- Under Construction
- New construction: Yes
- Year built: 2026
Details
- Builder model: Willow
- Builder name: Maronda Homes
Utilities & green energy
- Sewer: Public Sewer
- Water: Public
- Utilities for property: Cable Available
Community & HOA
Community
- Security: Smoke Detector(s)
- Pet fee: $0 monthly
- Subdivision: MARION OAKS UN 03
HOA
- Has HOA: No
Location
- Region: Ocala
Financial & listing details
- Price per square foot: $171/sqft
- Annual tax amount: $738
- Date on market: 4/9/2026
- Cumulative days on market: 83 days
- Listing terms: Cash,Conventional,FHA,VA Loan
- Ownership: Fee Simple
- Total actual rent: 0
- Road surface type: Paved
Estimated market value
$344,500
$327,000 - $362,000
$1,955/mo
Price history
| Date | Event | Price |
|---|---|---|
| 5/17/2026 | Pending sale | $349,900-1%$171/sqft |
Source: | ||
| 5/13/2026 | Price change | $353,500+1%$172/sqft |
Source: | ||
| 4/23/2026 | Price change | $349,900-0.4%$171/sqft |
Source: | ||
| 4/11/2026 | Price change | $351,300+0.4%$171/sqft |
Source: | ||
| 3/22/2026 | Price change | $349,900-1.4%$171/sqft |
Source: | ||
| 9/6/2025 | Price change | $354,900-7.3%$173/sqft |
Source: | ||
| 8/21/2025 | Listed for sale | $382,700$187/sqft |
Source: | ||
Public tax history
Tax history is unavailable.
Monthly payment
Est. payment$--/mo
Payment breakdown
Explore the cost of this home by adjusting the details. Changes won't be saved.All calculations are estimates and provided by Zillow, Inc. for informational purposes only. Actual amounts may vary.
HOA fees may include property taxes on listings classified as Co-Ops. Contact the listing agent and/or owner for fee details.
Mortgage interest rates are dependent on a number of factors, including credit score, down payment, and repayment length. Interest rate data provided by Zillow Group Marketplace, Inc. as of 1/1/1970 from various mortgage lenders with which we have lead or other similar arrangements; the Estimated Payment is an average of those rates.
See how much you could borrow to make a competitive offer.
Climate risks
Neighborhood: 34473
Nearby schools
GreatSchools rating
- 3/10Sunrise Elementary SchoolGrades: PK-5Distance: 1.9 mi
- 3/10Horizon Academy At Marion OaksGrades: 6-8Distance: 1.5 mi
- 2/10Dunnellon High SchoolGrades: 9-12Distance: 16 mi
Schools provided by the listing agent
- Elementary: Marion Oaks Elementary School
- Middle: Horizon Academy/Mar Oaks
- High: West Port High School
Source: Stellar MLS. This data may not be complete. We recommend contacting the local school district to confirm school assignments for this home.
A local agent can set up tours, give advice and negotiate with sellers.
A local lender can help you make sure your offer is ready when you are.
- Florida
- Marion County
- Ocala
- 34473
- 2566 SW 154th Ln