Welcome home to this Beautiful Home in Beaverton. This home has an open floor plan that leads you into a gourmet kitchen featuring a large island eat-bar, full pantry, Cabinets, Granite Countertops and Gas Stove. Cozy Fireplace in the living room. Upstairs is a Large Loft that could be used as another Living Space or Office Area. The Primary Bedroom has a walk in closet and Double Doors into the Bathroom Suite with Tile Floors and Countertops. It has a relaxing Soaking Tub, Double Sinks and Walk in Shower. Two Additional Large Bedrooms, A Full Bath and a Good Size Laundry Room complete the 2nd Floor. Fully fenced, low maintenance backyard with patio!
Pending
$599,000
2566 SW McKenna Pl, Beaverton, OR 97003
3beds
2,240sqft
Residential, Single Family Residence
Built in 2016
-- sqft lot
$-- Zestimate®
$267/sqft
$104/mo HOA
What's special
Large loftLow maintenance backyardTwo additional large bedroomsGourmet kitchenDouble sinksOpen floor planGas stove
- 68 days |
- 500 |
- 26 |
Zillow last checked:
Listing updated:
Listed by:
Neha Dugale 206-604-6893,
Premiere Property Group, LLC
Source: RMLS (OR),MLS#: 673105300
Facts & features
Interior
Bedrooms & bathrooms
- Bedrooms: 3
- Bathrooms: 3
- Full bathrooms: 2
- Partial bathrooms: 1
- Main level bathrooms: 1
Rooms
- Room types: Nook, Bonus Room, Laundry, Bedroom 2, Bedroom 3, Dining Room, Family Room, Kitchen, Living Room, Primary Bedroom
Primary bedroom
- Features: Double Sinks, Suite, Walkin Closet, Wallto Wall Carpet
- Level: Upper
- Area: 252
- Dimensions: 14 x 18
Bedroom 2
- Features: Closet, Wallto Wall Carpet
- Level: Upper
- Area: 144
- Dimensions: 12 x 12
Bedroom 3
- Features: Closet, Wallto Wall Carpet
- Level: Upper
- Area: 144
- Dimensions: 12 x 12
Dining room
- Features: Engineered Hardwood
- Level: Main
- Area: 140
- Dimensions: 10 x 14
Kitchen
- Features: Eat Bar, Gas Appliances, Island, Microwave, Pantry, Granite
- Level: Main
- Area: 160
- Width: 10
Living room
- Features: Fireplace, Engineered Hardwood
- Level: Main
- Area: 340
- Dimensions: 17 x 20
Heating
- Forced Air 95 Plus, Fireplace(s)
Cooling
- Central Air
Appliances
- Included: Built In Oven, Dishwasher, Gas Appliances, Microwave, Plumbed For Ice Maker, Gas Water Heater, Tankless Water Heater
Features
- Granite, Built-in Features, Closet, Eat Bar, Kitchen Island, Pantry, Double Vanity, Suite, Walk-In Closet(s), Tile
- Flooring: Tile, Wall to Wall Carpet, Engineered Hardwood
- Windows: Double Pane Windows
- Basement: Crawl Space
- Number of fireplaces: 1
- Fireplace features: Gas
Interior area
- Total structure area: 2,240
- Total interior livable area: 2,240 sqft
Video & virtual tour
Property
Parking
- Total spaces: 2
- Parking features: Driveway, On Street, Garage Door Opener, Attached
- Attached garage spaces: 2
- Has uncovered spaces: Yes
Features
- Stories: 2
- Patio & porch: Patio
- Exterior features: Yard
- Fencing: Fenced
- Has view: Yes
- View description: Seasonal
Lot
- Features: Cul-De-Sac, Level, SqFt 0K to 2999
Details
- Parcel number: R2193437
Construction
Type & style
- Home type: SingleFamily
- Architectural style: Craftsman,Traditional
- Property subtype: Residential, Single Family Residence
Materials
- Cement Siding
- Foundation: Concrete Perimeter
- Roof: Composition
Condition
- Resale
- New construction: No
- Year built: 2016
Utilities & green energy
- Gas: Gas
- Sewer: Public Sewer
- Water: Public
- Utilities for property: Cable Connected
Community & HOA
Community
- Subdivision: Reedville
HOA
- Has HOA: Yes
- Amenities included: Commons
- HOA fee: $311 quarterly
Location
- Region: Beaverton
Financial & listing details
- Price per square foot: $267/sqft
- Annual tax amount: $5,295
- Date on market: 5/14/2026
- Cumulative days on market: 68 days
- Listing terms: Cash,Conventional,FHA
- Road surface type: Concrete, Paved
Estimated market value
Not available
Estimated sales range
Not available
Not available
Price history
| Date | Event | Price |
|---|---|---|
| 7/19/2026 | Pending sale | $599,000$267/sqft |
Source:  RMLS (OR) #673105300 Report a problem RMLS (OR) #673105300 Report a problem | ||
| 5/14/2026 | Listed for sale | $599,000-20.1%$267/sqft |
Source: RMLS (OR) #673105300 Report a problem | ||
| 5/14/2026 | Listing removed | -- |
Source: Owner Report a problem | ||
| 4/15/2026 | Listed for sale | $750,000+22%$335/sqft |
Source: Owner Report a problem | ||
| 4/26/2023 | Sold | $615,000-1.6%$275/sqft |
Source: RMLS (OR) #23017996 Report a problem | ||
| 3/28/2023 | Pending sale | $625,000$279/sqft |
Source: RMLS (OR) #23017996 Report a problem | ||
| 3/3/2023 | Price change | $625,000-0.8%$279/sqft |
Source: RMLS (OR) #23017996 Report a problem | ||
| 2/16/2023 | Listed for sale | $630,000$281/sqft |
Source: RMLS (OR) #23017996 Report a problem | ||
Public tax history
Tax history is unavailable.
Find assessor info on the county website
Monthly payment
Est. payment
Payment breakdown
Explore the cost of this home by adjusting the details. Changes won't be saved.Climate risks
Neighborhood: Aloha
Nearby schools
GreatSchools rating
- 7/10Reedville Elementary SchoolGrades: PK-6Distance: 0.2 mi
- 5/10R A Brown Middle SchoolGrades: 7-8Distance: 1 mi
- 8/10Century High SchoolGrades: 9-12Distance: 1.3 mi
Schools provided by the listing agent
- Elementary: Reedville
- Middle: Brown
- High: Century
Source: RMLS (OR). This data may not be complete. We recommend contacting the local school district to confirm school assignments for this home.
- $550,4004 bd3 ba2.1k sqft2554 McKenna Pl, Beaverton, OR 97003Off Market
- $531,6003 bd3 ba2.2k sqft2542 SW McKenna Pl, Beaverton, OR 97003Off Market
- $567,2004 bd3 ba2.2k sqft2542 SW McKenna Pl, Beaverton, OR 97003Off Market
- $571,3004 bd3 ba2.1k sqft2566 McKenna Pl, Beaverton, OR 97003Off Market
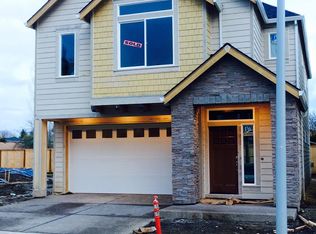
- $715,9004 bd3 ba2.9k sqft2530 SW McKenna Pl, Beaverton, OR 97003Off Market
- $611,8004 bd3 ba2.9k sqft2530 SW McKenna Pl, Beaverton, OR 97003Off Market
- $558,8004 bd3 ba2.2k sqft2578 McKenna Pl, Beaverton, OR 97003Off Market
- $610,1004 bd3 ba2.2k sqft2578 SW McKenna Ave, Beaverton, OR 97006Off Market
A local agent can set up tours, give advice and negotiate with sellers.
Similar homes
- $583,1223 bd3 ba1.5k sqft3412 SE Cape Ln, Hillsboro, OR 97123New Construction
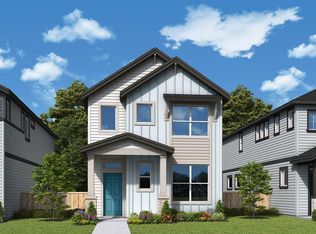 David Weekley Homes
 - from $579,9903 bd3 ba1.7k sqftHarrigan Plan, Reed's Crossing - The Villas Series, Hillsboro, OR 97123New Construction
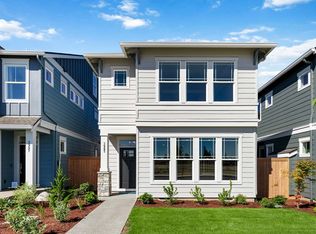 David Weekley Homes
 - $572,1353 bd3 ba1.5k sqft3438 SE Basin Ln, Hillsboro, OR 97123New Construction
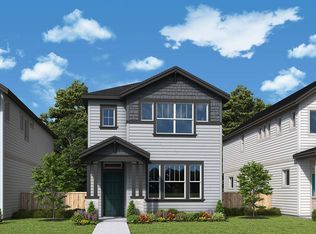 David Weekley Homes
 - $636,7803 bd3 ba1.7k sqft8582 SE Crabapple St, Hillsboro, OR 97123New Construction
 David Weekley Homes
 - $599,9003 bd2 ba1.7k sqft16811 SW Lorikeet Ln, Beaverton, OR 97007Active
 RMLS (OR)
 - from $530,9903 bd3 ba1.5k sqftRatcliff Plan, Reed's Crossing - The Villas Series, Hillsboro, OR 97123New ConstructionDavid Weekley Homes
- from $664,9003 bd2 ba1.7k sqftThe Cayman - Butternut Creek Plan, Butternut Creek, Hillsboro, OR 97123New ConstructionPahlisch Homes
- from $699,9604 bd3 ba2.2k sqftThe 2299 Plan, Willow Ridge, Beaverton, OR 97007New ConstructionHolt Homes
- $583,0003 bd2 ba2.1k sqft1701 S Alpine St, Cornelius, OR 97113ActiveMLS ID #623647804, Veta Holscher, RE/MAX Equity Group. RMLS (OR)
- $546,4004 bd3 ba1.8k sqft15294 SW 169th Ave, Tigard, OR 97224New ConstructionLennar Homes
- from $688,9004 bd3 ba2.6k sqftBradford Plan, South River Terrace : The Willamette Collection, Tigard, OR 97224New ConstructionLennar Homes
- $511,9903 bd3 ba1.8k sqft579 NW Adams Ave, Hillsboro, OR 97124ActiveMLS ID #572354329, Priyanka Bharuka, Spicer & Associates Realty. RMLS (OR)
- $640,9003 bd2 ba1.8k sqft12348 SW Bittern Ter, Beaverton, OR 97007New ConstructionLennar Homes
- from $679,9004 bd3 ba2.3k sqftJade Plan, Heights at Cooper Mountain, Beaverton, OR 97007New ConstructionLennar Homes
- from $624,9504 bd3 ba2.2k sqft2292 Plan, Scholls Meadow, Sherwood, OR 97140New ConstructionRiverside Homes
- $624,0004 bd3 ba2.7k sqft14618 SW 169th Ave, Tigard, OR 97224ActiveMLS ID #461686127, Rick Sadle, Keller Williams Realty Professionals. RMLS (OR)
- from $665,9003 bd2 ba1.8k sqftMarigold Plan, Heights at Cooper Mountain, Beaverton, OR 97007New ConstructionLennar Homes
- from $797,9003 bd2 ba1.9k sqftThe Chadwick - Butternut Creek Plan, Butternut Creek, Hillsboro, OR 97123New ConstructionPahlisch Homes
- from $559,9503 bd3 ba1.6k sqft1681 Plan, Scholls Meadow, Sherwood, OR 97140New ConstructionRiverside Homes
- $569,0004 bd3 ba1.8k sqft28748 SW Finland Ave, Wilsonville, OR 97070ActiveMLS ID #137864939, Rick Brainard, Premiere Property Group, LLC. RMLS (OR)
