Skip main navigation
Off market
  • $279,600

    2566 Saratoga Dr, Waterloo, IA 50702

    3beds
    2,052sqft
    Single Family Residence
    Built in 1960
    8,276 Square Feet Lot
    $279,600 Zestimate®
    $136/sqft
    $1,407 Estimated rent

    Home value

    $279,600

    $266,000 - $294,000

    $1,407/mo

    Zestimate® history
    Loading
    Loading...

    Owner options

    List your home for rent

    $1,407/mo

    Rent Zestimate®

    Find your next renter with Zillow Rental Manager. Plus, with online applications, you can quickly screen prospective tenants – for free.

    Learn more

    $1,407/mo

    Rent Zestimate®

    Refinance and save

    $1,862/mo

    Est. payment

    Refinancing to a lower rate could help reduce your monthly payments and save thousands over the life of the loan.

    See today's rates

    $1,862/mo

    Est. payment

    Explore your selling options

    Work with a Zillow partner agent

    Leverage their expertise and Zillow's premium Showcase listings to get your home seen by more buyers.

    Get started

    List with your own agent

    Get your home in front of millions of buyers by listing it on Zillow.

    Learn how to do it

    Sell it yourself

    Take full control of how buyers see your home on Zillow by listing For Sale by Owner (FSBO).

    List your home

    What's special

    Master bedroomLarge windowsShopping centersWell-maintained yardLush gardenNatural lightPrivate bathroom

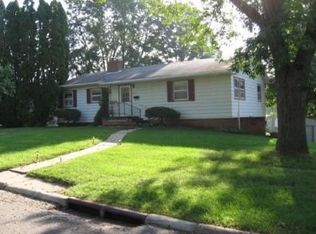
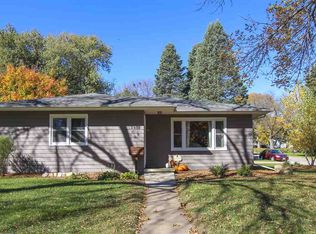
    This well-maintained residence offers a comfortable living space with modern amenities. Featuring 3 bedrooms, 2 bathrooms, and approximately 1,500 square feet of living area on the main floor. Upon entering, you'll be greeted by a bright and spacious living room that is perfect for relaxation and entertaining. The large windows allow natural light to fill the room, creating an inviting atmosphere. The dining area provides ample space for family meals or hosting gatherings with friends. The kitchen has plenty of cabinet space and counter space. Whether you're preparing a delicious meal or enjoying a quick snack, the kitchen offers functionality and style. The master bedroom is a comfortable retreat, featuring a private bathroom for added convenience and a large walk-in closet. The two additional bedrooms are well-appointed and can serve as cozy sleeping quarters or versatile spaces for a home office or hobby room. Another full bathroom caters to the needs of both residents and guests. Basement offers a family room and a ton of storage. The 3-seasons porch offers additional space to enjoy your morning coffee or head out back in the evening for a fire on the patio! Outside, you'll find a well-maintained yard with the potential for creating a beautiful outdoor oasis. Whether you envision a lush garden, a play area for children, or a peaceful retreat, the possibilities are endless. This home offers easy access to nearby amenities, including schools, parks, shopping centers, and dining options. Don't miss out on the opportunity to make 2566 Saratoga your new home. Schedule a viewing today and experience the comfort and convenience this property has to offer.

    This property is off market, which means it's not currently listed for sale or rent on Zillow. This may be different from what's available on other websites or public sources.

    Zillow last checked:

    Listing updated:

    Listed by:

    Emily O'connell 319-883-0504,

    RE/MAX Concepts - Cedar Falls

    Bought with:

    Bryn Mangrich, S44436

    Oakridge Real Estate

    Source: Northeast Iowa Regional BOR as distributed by MLS GRID,MLS#: 20232390MLS Logo

    Facts & features

    Interior

    Bedrooms & bathrooms
    • Bedrooms: 3
    • Bathrooms: 1
    • Full bathrooms: 1
    • 3/4 bathrooms: 1
    Rooms
    • Room types: Main Floor Laundry, Master Bath, Master Bedroom w/ Closet, Lwr Level Family Room
    Primary bedroom
    • Level: Main
    Other
    • Level: Upper
    Other
    • Level: Main
    Other
    • Level: Lower
    Dining room
    • Level: Main
    Family room
    • Level: Lower
    Kitchen
    • Level: Main
    Living room
    • Level: Main
    Heating
    • Forced Air
    Cooling
    • Ceiling Fan(s), Central Air
    Appliances
    • Included: Appliances Negotiable, Dishwasher
    • Laundry: 1st Floor, Laundry Closet
    Features
    • Basement: Interior Entry,Partially Finished
    • Has fireplace: No
    • Fireplace features: None
    Interior area
    • Total interior livable area: 2,052 sqft
    • Finished area below ground: 550

    Property

    Parking
    • Total spaces: 2
    • Parking features: 2 Stall, Attached Garage
    • Has attached garage: Yes
    • Carport spaces: 2
    Features
    • Patio & porch: Patio, Enclosed
    Lot
    • Size: 8,276 Square Feet
    • Dimensions: 86 X 73 X 105
    • Features: Corner Lot
    Details
    • Parcel number: 881303252011
    • Zoning: R-1
    • Special conditions: Standard
    • Other equipment: Irrigation Equipment

    Construction

    Type & style
    • Home type: SingleFamily
    • Property subtype: Single Family Residence
    Materials
    • Vinyl Siding
    • Roof: Shingle
    Condition
    • Year built: 1960

    Utilities & green energy

    • Sewer: Public Sewer
    • Water: Public

    Community & HOA

    Community
    • Security: Smoke Detector(s)
    Location
    • Region: Waterloo

    Financial & listing details

    • Price per square foot: $136/sqft
    • Tax assessed value: $212,770
    • Annual tax amount: $3,598
    • Date on market: 6/15/2023
    • Cumulative days on market: 2 days
    • Road surface type: Concrete, Hard Surface Road

    Price history

    DateEventPrice
    7/20/2023Sold$260,000+9.5%$127/sqft
    Source: Northeast Iowa Regional BOR as distributed by MLS GRID #20232390 Report a problem
    6/17/2023Pending sale$237,500$116/sqft
    Source: Northeast Iowa Regional BOR as distributed by MLS GRID #20232390 Report a problem
    6/15/2023Listed for sale$237,500+52.7%$116/sqft
    Source: Northeast Iowa Regional BOR as distributed by MLS GRID #20232390 Report a problem
    6/30/2016Sold$155,500+2.3%$76/sqft
    Source: Public Record Report a problem
    5/31/2011Sold$152,000$74/sqft
    Source: Public Record Report a problem

    Public tax history

    YearProperty taxesTax assessment
    2025$4,774 +18.1%$246,850 +7.2%
    2024$4,044 +15.5%$230,270 +8.2%
    2023$3,500 +2.8%$212,770 +26.5%
    2022$3,406 +2.3%$168,240
    2021$3,329 +1.8%$168,240 +8.1%
    2020$3,271 -1.1%$155,590
    2019$3,306 +1%$155,590
    2018$3,272 +0%$155,590 +0.1%
    2017$3,272 -7.3%$155,490
    2016$3,528 $155,490
    2015$3,528 +5.6%$155,490 +4.8%
    2014$3,342 -2.6%$148,370 -8.8%
    2012$3,432 +12.1%$162,610
    2011$3,063 +3.4%$162,610 +7.2%
    2010$2,962 +2.9%$151,630
    2009$2,880 +2.3%$151,630
    2008$2,816 +1.8%$151,630 +7%
    2007$2,766 -0.5%$141,710
    2006$2,781 +9.2%$141,710
    2005$2,548 +6%$141,710 +27.9%
    2003$2,404 +15.6%$110,800
    2002$2,079 +11.1%$110,800 +33.6%
    2001$1,872 $82,920
    Find assessor info on the county website

    Neighborhood: Park Haven

    Nearby schools

    GreatSchools rating
    Schools provided by the listing agent
    • Elementary: Lou Henry
    • Middle: Hoover Intermediate
    • High: West High

    Source: Northeast Iowa Regional BOR as distributed by MLS GRID. This data may not be complete. We recommend contacting the local school district to confirm school assignments for this home.

    Get pre-qualified for a loan
    At Zillow Home Loans, we can pre-qualify you in as little as 5 minutes with no impact to your credit score.

    An equal housing lender. NMLS #10287.

    Sell for more on Zillow
    Get a Zillow Showcase℠ listing at no additional cost and you could sell for .
    $279,600
    2% more
    +$5,592
    With Zillow Showcase(estimated)
    $285,192