Welcome to this well-maintained 3-bedroom, 2-bath ranch nestled in a quiet East Side neighborhood! The main level features beautiful hardwood floors throughout, creating a warm and timeless feel. The spacious layout offers comfortable everyday living with three bedrooms and a full bath on the main level. The lower level adds even more versatility with a second full bathroom and dedicated laundry area, plus plenty of room for storage and hobbies. Step outside and enjoy the spacious backyard—good for relaxing, entertaining, gardening, or letting the kids and pets enjoy the outdoors. And with a new roof in 2026, one more major update is already checked off the list! A solid, well-cared-for home in a peaceful neighborhood, ready for its next chapter.
Active
$316,000
2566 White Ave, Beloit, WI 53511
3beds
2,720sqft
Single Family Residence
Built in 1956
0.54 Acres Lot
$-- Zestimate®
$116/sqft
$-- HOA
What's special
Beautiful hardwood floors throughoutSpacious backyardDedicated laundry areaSpacious layout
- --
- on Zillow
- 340
- views
- 37
- saves
Zillow last checked:
Listing updated:
Listed by:
Cassandra Guist,
Keller Williams Realty Signature
Source: SCWMLS,MLS#: 2032773
Facts & features
Interior
Bedrooms & bathrooms
- Bedrooms: 3
- Bathrooms: 2
- Full bathrooms: 2
- Main level bathrooms: 1
Primary bedroom
- Level: Main
- Area: 169
- Dimensions: 13 x 13
Bedroom 2
- Level: Main
- Area: 130
- Dimensions: 13 x 10
Bedroom 3
- Level: Main
- Area: 104
- Dimensions: 13 x 8
Dining room
- Level: Main
- Area: 154
- Dimensions: 14 x 11
Family room
- Area: 336
- Dimensions: 21 x 16
Kitchen
- Level: Main
- Area: 143
- Dimensions: 13 x 11
Living room
- Level: Main
- Area: 273
- Dimensions: 21 x 13
Heating
- Forced Air
Cooling
- Central Air
Appliances
- Laundry: Lower Level
Features
- Basement: Partial,Partially Finished
- Has fireplace: No
Interior area
- Total structure area: 2,720
- Total interior livable area: 2,720 sqft
- Finished area above ground: 1,620
Property
Parking
- Total spaces: 2
- Parking features: 2 car, Attached
- Attached garage spaces: 2
- Has uncovered spaces: Yes
Features
- Levels: One
- Stories: 1
- Patio & porch: Deck
Lot
- Size: 0.54 Acres
Details
- Parcel number: 22070205
- Zoning: R
Construction
Type & style
- Home type: SingleFamily
- Architectural style: Ranch
- Property subtype: Single Family Residence
Materials
- Wood Siding
Condition
- Year built: 1956
Utilities & green energy
- Sewer: Public Sewer
- Water: Public, Well
Community & HOA
Location
- Region: Beloit
Financial & listing details
- Price per square foot: $116/sqft
- Tax assessed value: $191,700
- Annual tax amount: $3,205
- Date on market: 9/17/2026
- Inclusions: Washer, Dryer, Dishwasher, Stove, Refrigerator, Microwave, Dehumidifier
- Exclusions: Refrigerator in Garage.
Estimated market value
Not available
Estimated sales range
Not available
Not available
Price history
| Date | Event | Price |
|---|---|---|
| 9/17/2026 | Listed for sale | $316,000$116/sqft |
Source: SCWMLS #2032773 Report a problem | ||
Public tax history
Tax history is unavailable.
Monthly payment
Est. payment
Payment breakdown
Explore the cost of this home by adjusting the details. Changes won't be saved.Climate risks
Neighborhood: 53511
Nearby schools
Schools provided by the listing agent
- Middle: Fruzen
- High: Memorial
- District: Beloit
Source: SCWMLS. This data may not be complete. We recommend contacting the local school district to confirm school assignments for this home.
Similar homes
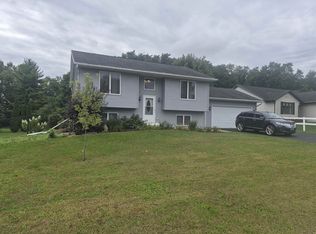
- $279,9004 bd2 ba1.8k sqft2312 Skyline Dr, Beloit, WI 53511For Sale
 MLS ID #2032839, David D Garvin. SCWMLS
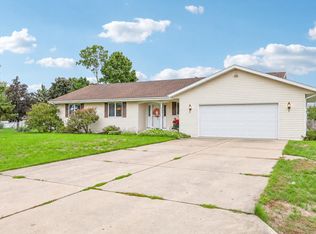
 - $309,0003 bd2 ba1.7k sqft2104 Roosevelt Ave, Beloit, WI 53511For Sale
 MLS ID #2033017, Lori Hagemann. SCWMLS
 - $320,0003 bd2 ba1.6k sqft826 E Post Rd, Beloit, WI 53511For Sale
 MLS ID #2032405, Mary Gilbank. SCWMLS
 - $350,0003 bd2 ba1.7k sqft720 E Holly Rd, Beloit, WI 53511For Sale
 MLS ID #2033005, Sady Aguiar. SCWMLS
