Million Dollar View! Presenting an exquisite French Provencial estate, custom-built and situated on the east shore of Columbia Bay, Fox Lake. This property offers a unique opportunity to experience perfect sunsets daily. The professional landscaping encompasses a serene pond with a waterfall, multiple patios, and an expansive deck. This extensively renovated residence features a chef's kitchen outfitted with Viking appliances, Carrera Marble countertops, custom cabinetry, and hand-scraped hardwood flooring. The primary suite includes a sitting area, a California closet system, direct access to the deck, and a luxurious marble primary bathroom. The lower level includes a family room with a wet bar, a tiled office, laundry facilities, a full bathroom, and a third bedroom (currently used as a den). Ascend a few stairs to a sitting area (gallery) with access to a 33x29 workshop/garage. For additional space, the 28x29 recreation room (man cave) provides breathtaking views and a hot tub for unwinding. Enjoy the million-dollar views from the bar area. This unique property warrants a comprehensive inspection to appreciate all its features. Explore at your leisure; this exceptional residence offers the best in luxury living.
Closed
$830,000
25660 W Columbia Bay Dr, Lake Villa, IL 60046
3beds
4,044sqft
Single Family Residence
Built in 1959
0.74 Acres Lot
$-- Zestimate®
$205/sqft
$3,476 Estimated rent
Home value
Not available
Estimated sales range
Not available
$3,476/mo
Zestimate® history
Owner options
List your home for rent
$3,476/mo
Rent Zestimate®
Find your next renter with Zillow Rental Manager. Plus, with online applications, you can quickly screen prospective tenants – for free.
$3,476/mo
Rent Zestimate®
Refinance and save
$6,547/mo
Est. payment
Refinancing to a lower rate could help reduce your monthly payments and save thousands over the life of the loan.
$6,547/mo
Est. payment
Explore your selling options
Work with a Zillow partner agent
Leverage their expertise and Zillow's premium Showcase listings to get your home seen by more buyers.
Get startedList with your own agent
Get your home in front of millions of buyers by listing it on Zillow.
Learn how to do itSell it yourself
Take full control of how buyers see your home on Zillow by listing For Sale by Owner (FSBO).
List your homeWhat's special
Hot tubProfessional landscapingBreathtaking viewsMillion-dollar viewsPrimary suiteRenovated residenceTiled office
Zillow last checked:
Listing updated:
Listed by:
Sue Miller 815-236-2387,
Dream Real Estate, Inc.
Bought with:
Jamie Hering, CSC
Coldwell Banker Realty
Source: MRED as distributed by MLS GRID,MLS#: 12182314
Facts & features
Interior
Bedrooms & bathrooms
- Bedrooms: 3
- Bathrooms: 3
- Full bathrooms: 2
- 1/2 bathrooms: 1
Rooms
- Room types: Office, Recreation Room, Sitting Room, Foyer, Other Room
Primary bedroom
- Features: Flooring (Hardwood), Bathroom (Full, Tub & Separate Shwr)
- Level: Main
- Area: 406 Square Feet
- Dimensions: 29X14
Bedroom 2
- Features: Flooring (Hardwood)
- Level: Main
- Area: 150 Square Feet
- Dimensions: 15X10
Bedroom 3
- Features: Flooring (Carpet)
- Level: Basement
- Area: 160 Square Feet
- Dimensions: 16X10
Dining room
- Features: Flooring (Hardwood)
- Level: Main
- Area: 220 Square Feet
- Dimensions: 20X11
Family room
- Features: Flooring (Carpet)
- Level: Basement
- Area: 480 Square Feet
- Dimensions: 24X20
Foyer
- Features: Flooring (Hardwood)
- Level: Main
- Area: 75 Square Feet
- Dimensions: 15X5
Kitchen
- Features: Kitchen (Eating Area-Breakfast Bar, Galley, Island, Pantry-Closet, Country Kitchen, Custom Cabinetry, Granite Counters, Pantry, Updated Kitchen), Flooring (Hardwood)
- Level: Main
- Area: 160 Square Feet
- Dimensions: 20X8
Living room
- Features: Flooring (Hardwood)
- Level: Main
- Area: 345 Square Feet
- Dimensions: 23X15
Office
- Features: Flooring (Ceramic Tile)
- Level: Basement
- Area: 160 Square Feet
- Dimensions: 16X10
Other
- Features: Flooring (Hardwood)
- Level: Main
- Area: 182 Square Feet
- Dimensions: 13X14
Recreation room
- Features: Flooring (Carpet)
- Level: Main
- Area: 812 Square Feet
- Dimensions: 28X29
Sitting room
- Features: Flooring (Carpet)
- Level: Main
- Area: 336 Square Feet
- Dimensions: 21X16
Heating
- Natural Gas, Forced Air, Zoned
Cooling
- Central Air, Zoned
Appliances
- Included: Range, Dishwasher, Refrigerator, Washer, Dryer, Disposal, Range Hood, Water Softener Owned
- Laundry: In Unit
Features
- Cathedral Ceiling(s), Wet Bar, 1st Floor Bedroom, 1st Floor Full Bath, Walk-In Closet(s), Open Floorplan, Dining Combo, Pantry, Workshop
- Flooring: Hardwood
- Windows: Skylight(s), Drapes
- Basement: Finished,Partial,Walk-Out Access
- Attic: Unfinished
- Number of fireplaces: 2
- Fireplace features: Living Room, Dining Room
Interior area
- Total structure area: 4,044
- Total interior livable area: 4,044 sqft
- Finished area below ground: 788
Property
Parking
- Total spaces: 10
- Parking features: Concrete, Garage Door Opener, Garage, On Site, Garage Owned, Attached, Off Street, Driveway, Owned
- Attached garage spaces: 6
- Has uncovered spaces: Yes
Accessibility
- Accessibility features: No Disability Access
Features
- Stories: 1
- Patio & porch: Deck, Patio, Porch
- Has spa: Yes
- Spa features: Outdoor Hot Tub, Indoor Hot Tub
- Has view: Yes
- View description: Water, Back of Property
- Has water view: Yes
- Water view: Water,Back of Property
- Waterfront features: Lake Front, Lake Privileges, Waterfront
Lot
- Size: 0.74 Acres
- Features: Irregular Lot, Water Rights, Pie Shaped Lot, Views
Details
- Additional structures: Workshop
- Additional parcels included: 05011010050000
- Parcel number: 05011010190000
- Special conditions: None
- Other equipment: Water-Softener Owned, Ceiling Fan(s)
Construction
Type & style
- Home type: SingleFamily
- Architectural style: Ranch
- Property subtype: Single Family Residence
Materials
- Frame
- Foundation: Concrete Perimeter
- Roof: Asphalt
Condition
- New construction: No
- Year built: 1959
Details
- Builder model: CUSTOM HILLSIDE RANCH
Utilities & green energy
- Electric: Circuit Breakers
- Sewer: Public Sewer
- Water: Public
Community & HOA
Community
- Features: Lake, Water Rights
- Security: Carbon Monoxide Detector(s)
- Subdivision: Fox Lake Hills
HOA
- Has HOA: Yes
- Services included: Lake Rights
- HOA fee: $240 annually
Location
- Region: Lake Villa
Financial & listing details
- Price per square foot: $205/sqft
- Tax assessed value: $382,137
- Annual tax amount: $13,454
- Date on market: 10/9/2024
- Listing terms: Conventional
- Ownership: Fee Simple w/ HO Assn.
- Has irrigation water rights: Yes
Price history
| Date | Event | Price |
|---|---|---|
| 6/6/2025 | Sold | $830,000-17%$205/sqft |
Source:  MRED as distributed by MLS GRID #12182314 Report a problem MRED as distributed by MLS GRID #12182314 Report a problem | ||
| 1/23/2025 | Contingent | $999,999$247/sqft |
Source: MRED as distributed by MLS GRID #12182314 Report a problem | ||
| 11/14/2024 | Price change | $999,999-16.7%$247/sqft |
Source: MRED as distributed by MLS GRID #12182314 Report a problem | ||
| 10/9/2024 | Listed for sale | $1,200,000+84.6%$297/sqft |
Source: MRED as distributed by MLS GRID #12182314 Report a problem | ||
| 2/28/2015 | Listing removed | $649,900$161/sqft |
Source: RE/MAX Showcase #08714058 Report a problem | ||
| 11/2/2014 | Price change | $649,900-7.1%$161/sqft |
Source: RE/MAX Showcase #08714058 Report a problem | ||
| 8/29/2014 | Listed for sale | $699,900-29.9%$173/sqft |
Source: RE/MAX Showcase #08714058 Report a problem | ||
| 4/16/2014 | Listing removed | $999,000$247/sqft |
Source: Lakes Realty Group #08470191 Report a problem | ||
| 10/20/2013 | Price change | $999,000-38.7%$247/sqft |
Source: Lakes Realty Group #08470191 Report a problem | ||
| 4/26/2013 | Listed for sale | $1,629,000+8.7%$403/sqft |
Source: Prello Realty #08325687 Report a problem | ||
| 12/4/2012 | Listing removed | $1,499,000$371/sqft |
Source: RE/MAX Suburban #07767273 Report a problem | ||
| 10/11/2011 | Listed for sale | $1,499,000$371/sqft |
Source: Suburban1 Inc #07767273 Report a problem | ||
| 8/5/2011 | Listing removed | $1,499,000$371/sqft |
Source: Suburban I, Inc #07767273 Report a problem | ||
| 9/3/2009 | Listed for sale | $1,499,000+19.9%$371/sqft |
Source: RE/MAX #07297973 Report a problem | ||
| 9/22/2005 | Sold | $1,250,000$309/sqft |
Source: Agent Provided Report a problem | ||
Public tax history
| Year | Property taxes | Tax assessment |
|---|---|---|
| 2016 | $14,845 -12.5% | $174,231 +36.8% |
| 2015 | $16,958 -12.3% | $127,379 -13.9% |
| 2014 | $19,342 +8.2% | $147,863 -17.6% |
| 2012 | $17,868 +10.8% | $179,392 -5.5% |
| 2011 | $16,123 +6.2% | $189,921 -3.4% |
| 2010 | $15,175 +4.6% | $196,666 -5% |
| 2009 | $14,510 -1.9% | $206,908 -16% |
| 2008 | $14,796 +13% | $246,173 +22.5% |
| 2006 | $13,095 +6% | $200,956 |
| 2005 | $12,354 +5.1% | -- |
| 2004 | $11,754 +5.2% | -- |
| 2003 | $11,177 -0.2% | -- |
| 2002 | $11,195 +101.7% | -- |
| 2001 | $5,550 -50.2% | $154,892 +0.8% |
| 2000 | $11,139 | $153,663 |
Find assessor info on the county website
Neighborhood: 60046
Nearby homes
- $374,5003 bd3 ba1.3k sqft25637 W Lehmann Blvd, Lake Villa, IL 60046Off Market
- $298,8003 bd2 ba974 sqft25661 W Lehmann Blvd, Lake Villa, IL 60046Off Market
- $275,3002 bd1 ba1.1k sqft25630 W Lehmann Blvd, Lake Villa, IL 60046Off Market
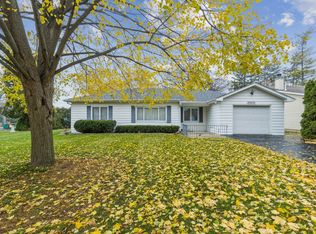
- $36,5359,156 Square Feet25623 W Lehmann Blvd, Lake Villa, IL 60046Off Market
- $255,9002 bd1 ba1k sqft25673 W Lehmann Blvd, Lake Villa, IL 60046Off Market
- $403,9004 bd2 ba2.2k sqft25637 W Columbia Bay Dr, Lake Villa, IL 60046Off Market
- $345,2003 bd2 ba1.4k sqft25634 W Chesney Dr, Lake Villa, IL 60046Off Market
- $340,0004 bd2 ba1.9k sqft25646 W Chesney Dr, Lake Villa, IL 60046Off Market
Nearby schools
GreatSchools rating
- 6/10Gavin Central SchoolGrades: PK-4Distance: 1.3 mi
- 6/10Gavin South Jr High SchoolGrades: 5-8Distance: 3.2 mi
- 3/10Grant Community High SchoolGrades: 9-12Distance: 1.9 mi
Schools provided by the listing agent
- High: Grant Community High School
- District: 37
Source: MRED as distributed by MLS GRID. This data may not be complete. We recommend contacting the local school district to confirm school assignments for this home.


Get pre-qualified for a loan
At Zillow Home Loans, we can pre-qualify you in as little as 5 minutes with no impact to your credit score.An equal housing lender. NMLS #10287.
- Illinois
- Lake County
- Fox Lake Hills
- 60046
- 25660 W Columbia Bay Dr
Nearby cities
Nearby zip codes
Other Fox Lake Hills Topics
