Skip main navigation
Sold for $1,499,800
  • Listing Provided by: Pinnacle Estate Properties, Inc.
    Bought with: RE/MAX of Santa Clarita
    Tax assessed value
    $1,499,800

    25661 Birchleaf Ct, Valencia, CA 91381

    4beds
    3,252sqft
    Single Family Residence
    Built in 2004
    8,872 Square Feet Lot
    $1,456,300 Zestimate®
    $461/sqft
    $5,737 Estimated rent

    Home value

    $1,456,300

    $1.38M - $1.53M

    $5,737/mo

    Zestimate® history
    Loading
    Loading...

    Owner options

    List your home for rent

    $5,737/mo

    Rent Zestimate®

    Find your next renter with Zillow Rental Manager. Plus, with online applications, you can quickly screen prospective tenants – for free.

    Learn more

    $5,737/mo

    Rent Zestimate®

    Refinance and save

    $9,545/mo

    Est. payment

    Refinancing to a lower rate could help reduce your monthly payments and save thousands over the life of the loan.

    See today's rates

    $9,545/mo

    Est. payment

    Explore your selling options

    Work with a Zillow partner agent

    Leverage their expertise and Zillow's premium Showcase listings to get your home seen by more buyers.

    Get started

    List with your own agent

    Get your home in front of millions of buyers by listing it on Zillow.

    Learn how to do it

    Sell it yourself

    Take full control of how buyers see your home on Zillow by listing For Sale by Owner (FSBO).

    List your home

    What's special

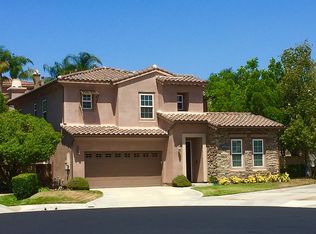
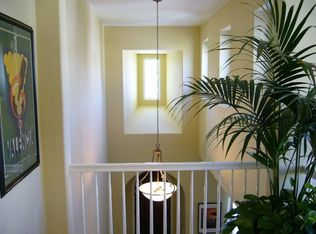
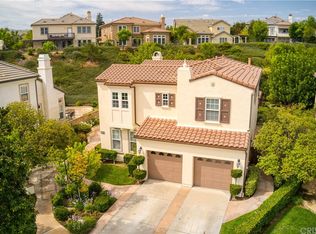
    Welcome to 25661 Brichleaf Ct in the desirable and highly sought after gated Westridge neighborhood of Valencia. This spacious 4-bedroom, 3-bathroom home includes a downstairs versatile office that can easily serve as a 5th bedroom, ideal for growing families or those needing extra space. Situated at the end of a serene cul-de-sac, privacy and tranquility define this property. A highlight of the home is its expansive kitchen, tailored for culinary enthusiasts and entertaining. Featuring granite countertops, stainless steel appliances, a sizable center island, and ample cabinetry, it offers both functionality and style. Adding to its appeal, natural light fills the well-designed living spaces and comfortable bedrooms, including a master suite with a modern ensuite bathroom. Parking will be no problem with the oversized driveway and 3-car garage, providing ample space for vehicles and storage. Outside, the property impresses with a large back & side yard perfectly sized for a pool, providing plenty of room for outdoor activities, gardening, and entertaining. A private courtyard enhances the outdoor living experience, offering a peaceful retreat. Located in the Westridge area of Valencia, families will enjoy access to top-rated schools, parks, pools, bike & hiking trials and other community amenities. This is a perfect place to raise your children with plenty of sports, music, drama & dance programs to add to their academic activities, making it an ideal place to call home. Don't miss the opportunity to own this exceptional property in the Santa Clarita Valley. Schedule your private tour today!

    Zillow last checked:

    Listing updated:

    Listing Provided by:

    Craig Martin DRE #01939259 661-361-6843,

    Pinnacle Estate Properties, Inc.

    Bought with:

    Brandon Montemayor, DRE #01316056

    RE/MAX of Santa Clarita

    Source: CRMLS,MLS#: SR24134196MLS LogoOriginating MLS: California Regional MLS

    Facts & features

    Interior

    Bedrooms & bathrooms
    • Bedrooms: 4
    • Bathrooms: 4
    • Full bathrooms: 4
    • Main level bathrooms: 1
    • Main level bedrooms: 1
    Bedroom
    • Features: Bedroom on Main Level
    Other
    • Features: Walk-In Closet(s)
    Heating
    • Central
    Cooling
    • Central Air
    Appliances
    • Included: Double Oven, Gas Cooktop, Gas Oven, Gas Range
    • Laundry: Laundry Room
    Features
    • Separate/Formal Dining Room, Bedroom on Main Level, Jack and Jill Bath, Walk-In Closet(s)
    • Has fireplace: Yes
    • Fireplace features: Family Room
    • Common walls with other units/homes: No Common Walls
    Interior area
    • Total interior livable area: 3,252 sqft

    Property

    Parking
    • Total spaces: 7
    • Parking features: Driveway, Garage Faces Front, Garage, On Street, Tandem
    • Attached garage spaces: 3
    • Uncovered spaces: 4
    Features
    • Levels: Two
    • Stories: 2
    • Entry location: 1
    • Pool features: Community, Association
    • Has spa: Yes
    • Spa features: Community
    • Fencing: Wrought Iron
    • Has view: Yes
    • View description: Hills, Landmark, Mountain(s)
    Lot
    • Size: 8,872 sqft
    • Features: 0-1 Unit/Acre, Flag Lot, Near Park
    Details
    • Parcel number: 2826036043
    • Special conditions: Standard

    Construction

    Type & style
    • Home type: SingleFamily
    • Property subtype: Single Family Residence
    Materials
    • Roof: Flat Tile
    Condition
    • New construction: No
    • Year built: 2004

    Utilities & green energy

    • Sewer: Public Sewer
    • Water: Public
    • Utilities for property: Cable Available, Electricity Available, Natural Gas Available, Phone Available, Sewer Available, Water Available

    Community & neighborhood

    Security
    • Security features: Gated Community
    Community
    • Community features: Biking, Curbs, Foothills, Gutter(s), Hiking, Street Lights, Suburban, Sidewalks, Gated, Park, Pool
    Location
    • Region: Valencia
    • Subdivision: Westridge Estates (Vwes)

    HOA & financial

    HOA
    • Has HOA: Yes
    • HOA fee: $177 monthly
    • Amenities included: Clubhouse, Maintenance Grounds, Outdoor Cooking Area, Barbecue, Picnic Area, Playground, Pool, Spa/Hot Tub, Tennis Court(s)
    • Association name: Montanya
    • Association phone: 661-964-1531

    Other

    Other facts
    • Listing terms: Cash,Conventional,FHA,VA Loan
    • Road surface type: Paved

    Price history

    DateEventPrice
    8/23/2024Sold$1,499,800$461/sqft
    Source: CRMLS #SR24134196 Report a problem
    7/16/2024Pending sale$1,499,800$461/sqft
    Source: CRMLS #SR24134196 Report a problem
    7/2/2024Listed for sale$1,499,800+100.2%$461/sqft
    Source: CRMLS #SR24134196 Report a problem
    6/8/2011Listing removed$749,000-0.8%$230/sqft
    Source: RE/MAX Palos Verdes Realty #V10084389 Report a problem
    10/4/2010Sold$755,000+0.8%$232/sqft
    Source: Public Record Report a problem
    8/8/2010Listed for sale$749,000-24.3%$230/sqft
    Source: RE/MAX Palos Verdes Realty #V10084389 Report a problem
    5/14/2007Sold$989,000+30.8%$304/sqft
    Source: Public Record Report a problem
    5/14/2004Sold$756,000$232/sqft
    Source: Public Record Report a problem

    Public tax history

    YearProperty taxesTax assessment
    2025$19,972 +51.6%$1,499,800 +58.2%
    2024$13,174 +3.1%$948,312 +2%
    2023$12,774 +1.4%$929,718 +2%
    2022$12,593 +1.7%$911,489 +2%
    2021$12,388 +1.1%$893,617 +1%
    2020$12,258 $884,455 +2%
    2019$12,258 +4.5%$867,113 +2%
    2018$11,731 $850,112 +2%
    2017$11,731 +2.9%$833,445 +2%
    2016$11,402 +3.6%$817,104 +1.5%
    2015$11,003 +2.4%$804,832 +2%
    2014$10,744 $789,067 +2.5%
    2012-- $770,100 +2%
    2011-- $755,000 +5.1%
    2010-- $718,600
    2009-- $718,600 -28.8%
    2008-- $1,008,780 +25.8%
    2007-- $802,165 +2%
    2006-- $786,437
    2005-- $786,437 +207.9%
    2004-- $255,452 +82.7%
    2003-- $139,842 +8933.7%
    2002-- $1,548

    Find assessor info on the county website

    Neighborhood: 91381

    Nearby schools

    GreatSchools rating
    Schools provided by the listing agent
    • High: West Ranch

    Source: CRMLS. This data may not be complete. We recommend contacting the local school district to confirm school assignments for this home.

    Get a cash offer in 3 minutes
    Find out how much your home could sell for in as little as 3 minutes with a no-obligation cash offer.
    Estimated market value
    $1,456,300
    Get a cash offer in 3 minutes
    Find out how much your home could sell for in as little as 3 minutes with a no-obligation cash offer.
    Estimated market value
    $1,456,300