Approx. 1 mile to beach. Neighborhood access to the San Juan walk/bike trail at the end of the street makes access to world famous Doheny beach & DP harbor just a few minutes away. Completely remodeled 3 bdrms, 2.5 baths, approx. 2444 sq.ft. Open floor plan, 2-story volume ceilings. Living room w/marble tile FP. Oversized FR w/floor to ceiling 12” X 24” porcelain tile FP. Kitchen features ALL NEW white shaker cabinets w/plywood construction & soft close drawers/doors, Calacatta Miraggio Quartz counter tops & waterfall, marble chevron tile back splash, under cabinet LED lighting, 32” undermount sink, garbage disposal, recessed lights, walk-in pantry, matte black Semiprofessional Kitchen Faucet, pulls, pendant lights. ALL stainless Bosche appliance include dual fuel 5 burner gas range/oven, microwave, DW & counter depth frig. Powder room w/60” shaker vanity, Quartz countertop, designer wallpaper, pendant light, recessed lighting, lighted exhaust fan & matte black pulls, mirror, faucet & accessories. Dramatic stairwell & horizontal stair rails lead to 3 large bedrooms. Primary Bedroom w/double door entry, vaulted ceiling, sliding door access to large balcony & barn door entry to ensuite bath. Remodeled/reconfigured Primary Bath w/separate water closet & HUGE walk-in closet. ALL NEW 32” X 32” porcelain tile shower surround, frameless glass enclosure, free standing tub & faucet w/hand spray, 72” shaker dual vanity, Quartz countertop, recessed lighting, lighted exhaust fan, matte black pulls, faucets, shower valve/head, mirrors & accessories. Hall Bath w/ALL NEW 66” white shaker vanity, Quartz countertop, acrylic tub, porcelain tile shower surround, black framed glass shower enclosure, recessed lighting, lighted exhaust fan, matte black pulls, mirror, faucets, shower valve/head & accessories. Inside laundry room w/new cabinets. Direct access finished garage, roll up garage door & auto opener. All NEW 9” plank luxury vinyl flooring, int/ext. paint, electric outlets, single panel doors/closet doors, door casings & black hardware, 5.5” baseboards, cable & electric at FR wall, Leviton Structured Media Center w/coax & ethernet cable, lights fixtures in entry, stairwell & DR, recessed lighting in FR, hallways, & bdrms, dual pane vinyl windows/sliders, PEX Re-pipe, FAU/AC, entry doors, ext. lights, backyard concrete, BBQ Island & equipment, auto sprinkler system front/rear/hill, sod & landscaping. Complete list of improvements in listing supplements.
Sold for $1,735,000
Listed by: Regency Real Estate Brokers • Anna Dickinson • Contact: 949-246-7653
Bought with: Compass
$1,735,000
25662 Eastwind Dr, Dana Point, CA 92629
3beds
2,444sqft
Single Family Residence
Built in 1981
5,250 Square Feet Lot
$1,935,700 Zestimate®
$710/sqft
$7,025 Estimated rent
Home value
$1,935,700
$1.82M - $2.09M
$7,025/mo
Zestimate® history
Owner options
List your home for rent
$7,025/mo
Rent Zestimate®
Find your next renter with Zillow Rental Manager. Plus, with online applications, you can quickly screen prospective tenants – for free.
$7,025/mo
Rent Zestimate®
Refinance and save
$11,630/mo
Est. payment
Refinancing to a lower rate could help reduce your monthly payments and save thousands over the life of the loan.
$11,630/mo
Est. payment
Explore your selling options
Work with a Zillow partner agent
Leverage their expertise and Zillow's premium Showcase listings to get your home seen by more buyers.
Get startedList with your own agent
Get your home in front of millions of buyers by listing it on Zillow.
Learn how to do itSell it yourself
Take full control of how buyers see your home on Zillow by listing For Sale by Owner (FSBO).
List your homeWhat's special
Roll up garage doorLarge balconyVaulted ceilingMatte black pullsBlack hardwareNew white shaker cabinetsRecessed lighting
Zillow last checked:
Listing updated:
Listed by:
Anna Dickinson DRE #00909654 949-246-7653,
Regency Real Estate Brokers
Bought with:
Madison Kahn, DRE #02048083
Compass
Source: CRMLS,MLS#: OC23211573 Originating MLS: California Regional MLS
Originating MLS: California Regional MLSFacts & features
Interior
Bedrooms & bathrooms
- Bedrooms: 3
- Bathrooms: 3
- Full bathrooms: 2
- 1/2 bathrooms: 1
- Main level bathrooms: 1
Rooms
- Room types: Bedroom, Entry/Foyer, Family Room, Kitchen, Laundry, Living Room, Primary Bathroom, Primary Bedroom, Other, Pantry, Dining Room
Primary bedroom
- Features: Primary Suite
Bedroom
- Features: All Bedrooms Up
Bathroom
- Features: Bathroom Exhaust Fan, Bathtub, Closet, Dual Sinks, Enclosed Toilet, Linen Closet, Quartz Counters, Remodeled, Soaking Tub, Separate Shower
Kitchen
- Features: Built-in Trash/Recycling, Kitchen/Family Room Combo, Quartz Counters, Remodeled, Self-closing Cabinet Doors, Self-closing Drawers, Updated Kitchen, Walk-In Pantry
Other
- Features: Walk-In Closet(s)
Heating
- Central, Fireplace(s)
Cooling
- Central Air
Appliances
- Included: Dishwasher, Electric Range, Disposal, Gas Range, Microwave, Refrigerator, Self Cleaning Oven, Vented Exhaust Fan, Water To Refrigerator, Water Heater
- Laundry: Electric Dryer Hookup, Gas Dryer Hookup, Inside, Laundry Room
Features
- Breakfast Bar, Breakfast Area, Separate/Formal Dining Room, Open Floorplan, Quartz Counters, Recessed Lighting, All Bedrooms Up, Primary Suite, Walk-In Pantry, Walk-In Closet(s)
- Flooring: Vinyl
- Doors: Double Door Entry, ENERGY STAR Qualified Doors, Sliding Doors
- Has fireplace: Yes
- Fireplace features: Family Room, Gas Starter, Living Room
- Common walls with other units/homes: No Common Walls
Interior area
- Total interior livable area: 2,444 sqft
Property
Parking
- Total spaces: 4
- Parking features: Direct Access, Driveway, Garage
- Attached garage spaces: 2
- Uncovered spaces: 2
Accessibility
- Accessibility features: None
Features
- Levels: Two
- Stories: 2
- Entry location: ground level
- Patio & porch: Concrete, Covered, See Remarks
- Pool features: None
- Spa features: None
- Fencing: Block
- View description: None
Lot
- Size: 5,250 Square Feet
- Features: Back Yard, Sprinklers In Rear, Sprinklers In Front, Sprinklers Timer, Sprinkler System
Details
- Parcel number: 66838323
- Special conditions: Standard
Construction
Type & style
- Home type: SingleFamily
- Architectural style: Craftsman
- Property subtype: Single Family Residence
Materials
- Foundation: Slab
- Roof: Composition
Condition
- Building Permit,Updated/Remodeled,Turnkey
- New construction: No
- Year built: 1981
Details
- Builder model: A-custom
- Builder name: Marlborough Developement
Utilities & green energy
- Sewer: Public Sewer, Sewer Assessment(s)
- Water: Public
- Utilities for property: Cable Connected, Electricity Connected, Natural Gas Connected, Phone Connected, Sewer Connected
Green energy
- Energy efficient items: Appliances, HVAC, Lighting, Windows
Community & HOA
Community
- Features: Biking, Dog Park, Park, Suburban, Sidewalks
- Security: Carbon Monoxide Detector(s), Smoke Detector(s)
- Subdivision: Marlborough Seaside (Ms)
Location
- Region: Dana Point
Financial & listing details
- Price per square foot: $710/sqft
- Tax assessed value: $1,805,094
- Date on market: 12/7/2023
- Cumulative days on market: 10 days
- Listing terms: Cash,Cash to New Loan,Conventional,FHA,VA Loan
- Inclusions: Final Permits
- Road surface type: Paved
Price history
| Date | Event | Price |
|---|---|---|
| 1/19/2024 | Sold | $1,735,000-3.3%$710/sqft |
Source:  CRMLS #OC23211573 Report a problem CRMLS #OC23211573 Report a problem | ||
| 12/23/2023 | Pending sale | $1,795,000+67.8%$734/sqft |
Source: CRMLS #OC23211573 Report a problem | ||
| 10/28/2022 | Sold | $1,070,000$438/sqft |
Source: Public Record Report a problem | ||
Public tax history
| Year | Property taxes | Tax assessment |
|---|---|---|
| 2026 | -- | $1,805,094 +2% |
| 2025 | $20,010 +56.2% | $1,769,700 +60.7% |
| 2024 | $12,814 -22.7% | $1,101,115 +2.9% |
| 2023 | $16,569 +203.8% | $1,070,000 +155.7% |
| 2022 | $5,454 +10.4% | $418,428 +2% |
| 2021 | $4,940 +1.2% | $410,224 +1% |
| 2020 | $4,883 | $406,018 +2% |
| 2019 | $4,883 +3.5% | $398,057 +2% |
| 2018 | $4,720 +5.6% | $390,252 +2% |
| 2017 | $4,468 | $382,600 +2% |
| 2016 | $4,468 +2.8% | $375,099 +1.5% |
| 2015 | $4,347 +3.9% | $369,465 +2% |
| 2014 | $4,185 | $362,228 +0.5% |
| 2013 | -- | $360,591 +2% |
| 2012 | -- | $353,521 +2% |
| 2011 | -- | $346,590 +0.8% |
| 2010 | -- | $344,000 -0.2% |
| 2009 | -- | $344,818 +2% |
| 2008 | -- | $338,057 +2% |
| 2007 | -- | $331,429 +2% |
| 2006 | -- | $324,931 +2% |
| 2005 | -- | $318,645 +2% |
| 2004 | -- | $312,398 +1.9% |
| 2003 | -- | $306,673 +2% |
| 2002 | -- | $300,660 +2% |
| 2001 | $3,081 +10.5% | $294,765 +11.3% |
| 2000 | $2,788 | $264,919 |
Find assessor info on the county website
Neighborhood: 92629
Nearby homes
- $1,833,5003 bd3 ba2k sqft25652 Eastwind Dr, Dana Point, CA 92629Off Market

- $1,926,9004 bd3 ba2.3k sqft25672 Eastwind Dr, Dana Point, CA 92629Off Market
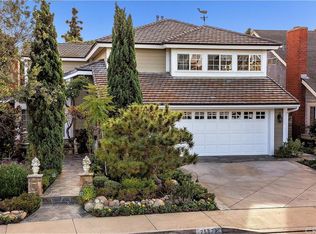
- $1,628,8004 bd2 ba2.3k sqft25642 Eastwind Dr, Dana Point, CA 92629Off Market
- $1,818,2004 bd3 ba2.4k sqft25682 Eastwind Dr, Dana Point, CA 92629Off Market
- $1,550,0003 bd2 ba2k sqft33545 Nancy Jane Ct, Dana Point, CA 92629Sold
- $1,502,6003 bd2 ba2k sqft25632 Eastwind Dr, Dana Point, CA 92629Off Market
- $1,583,5004 bd3 ba2.2k sqft25692 Eastwind Dr, Dana Point, CA 92629Off Market
- $1,540,0003 bd3 ba2k sqft33532 Sunridge Dr, Dana Point, CA 92629Sold
Nearby schools
GreatSchools rating
- 7/10Del Obispo Elementary SchoolGrades: K-5Distance: 0.9 mi
- 8/10Marco Forster Middle SchoolGrades: 6-8Distance: 0.9 mi
- 9/10Dana Hills High SchoolGrades: 9-12Distance: 1 mi
Schools provided by the listing agent
- Elementary: Del Obispo
- Middle: Marco Forester
- High: Dana Hills
Source: CRMLS. This data may not be complete. We recommend contacting the local school district to confirm school assignments for this home.
Get a cash offer in 3 minutes
Find out how much your home could sell for in as little as 3 minutes with a no-obligation cash offer.
Estimated market value
$1,935,700
Get a cash offer in 3 minutes
Find out how much your home could sell for in as little as 3 minutes with a no-obligation cash offer.
Estimated market value
$1,935,700
- California
- Orange County
- Dana Point
- 92629
- 25662 Eastwind Dr
