Welcome to this gorgeous executive pool home, where elevated living awaits! Nestled in the highly sought-after, gated Westridge neighborhood of Valencia, this stunning five-bedroom, four-bath home offers the perfect blend of elegance and comfort. Situated at the end of a serene cul-de-sac, privacy & tranquility define this property. As you step inside, you’ll be greeted by a sunlit haven boasting elegant finishes & soaring vaulted ceilings that create an inviting ambiance. A highlight of the home is its expansive gourmet kitchen, tailored for culinary enthusiasts & entertaining. Featuring granite countertops with a full granite backsplash, stainless steel appliances, double oven, a large center island, under-cabinet lighting, & ample custom cabinetry including glass uppers with a dish display rack that combines both functionality & style. The kitchen seamlessly flows into the spacious great room, accented by a cozy fireplace & custom built in cabinets. Downstairs also features a formal living room, a formal dining room, and an additional room that can be used as a home office or bedroom. A beautiful wrought-iron staircase leads to the upper level where you find the luxurious primary suite, which offers stunning views of the golf course through large windows. The en-suite primary bathroom is a spa-like retreat, featuring a jacuzzi tub, dual vanities, & a custom walk-in shower. Two additional bedrooms share a Jack-and-Jill bath with dual sinks & a shower/tub combo. The fourth bedroom upstairs has its own private bathroom. Recent updates include fresh interior paint, brand-new carpeting in all the bedrooms & stairs. Additional features include custom built-ins throughout, window coverings /plantation shutters, central vacuum system & recessed lighting throughout. Three car garage offers cabinets for ample storage, epoxy flooring & a tankless water heater. Outside, the property impresses with a backyard & side yard, featuring a built-in barbecue w/ granite countertops, a cozy firepit, & a pool with spa, all designed to enhance your outdoor living experience. Enjoy breathtaking views of the mountains, golf course & sunsets. The home also provides access to top-rated schools, parks, pools, bike and hiking trails, and a variety of community amenities. This is an ideal place to raise your children, with plenty of sports, music, drama, and other programs to complement their academic activities…Plus there is NO Mello Roos! Welcome home!
Sold for $1,440,000
Listed by: Platinum Real Estate Vip • Alfredo Manzano • Contact: 661-212-1300
Bought with: Pinnacle Estate Properties, Inc.
$1,440,000
25663 Elmwood Ln, Valencia, CA 91381
5beds
3,252sqft
Single Family Residence
Built in 2003
7,376 Square Feet Lot
$1,428,300 Zestimate®
$443/sqft
$6,108 Estimated rent
Home value
$1,428,300
$1.29M - $1.59M
$6,108/mo
Zestimate® history
Owner options
List your home for rent
$6,108/mo
Rent Zestimate®
Find your next renter with Zillow Rental Manager. Plus, with online applications, you can quickly screen prospective tenants – for free.
$6,108/mo
Rent Zestimate®
Refinance and save
$9,442/mo
Est. payment
Refinancing to a lower rate could help reduce your monthly payments and save thousands over the life of the loan.
$9,442/mo
Est. payment
Explore your selling options
Work with a Zillow partner agent
Leverage their expertise and Zillow's premium Showcase listings to get your home seen by more buyers.
Get startedList with your own agent
Get your home in front of millions of buyers by listing it on Zillow.
Learn how to do itSell it yourself
Take full control of how buyers see your home on Zillow by listing For Sale by Owner (FSBO).
List your homeWhat's special
Zillow last checked:
Listing updated:
Listed by:
Alfredo Manzano DRE #01263706 661-212-1300,
Platinum Real Estate Vip
Bought with:
Christopher English, DRE #02146874
Pinnacle Estate Properties, Inc.
Source: CRMLS,MLS#: SR25048984 Originating MLS: California Regional MLS
Originating MLS: California Regional MLSFacts & features
Interior
Bedrooms & bathrooms
- Bedrooms: 5
- Bathrooms: 4
- Full bathrooms: 4
- Main level bathrooms: 1
- Main level bedrooms: 1
Rooms
- Room types: Bathroom, Bedroom, Family Room, Kitchen, Laundry, Living Room, Primary Bathroom, Primary Bedroom, Other, Dining Room
Primary bedroom
- Features: Primary Suite
Bedroom
- Features: Bedroom on Main Level
Bathroom
- Features: Bathroom Exhaust Fan, Bathtub, Dual Sinks, Jetted Tub, Separate Shower, Tub Shower, Vanity
Bathroom
- Features: Jack and Jill Bath
Family room
- Features: Separate Family Room
Kitchen
- Features: Granite Counters, Kitchen Island, Kitchen/Family Room Combo
Heating
- Central
Cooling
- Central Air
Appliances
- Included: Gas Oven, Refrigerator, Tankless Water Heater
- Laundry: Inside, Laundry Room
Features
- Breakfast Area, Ceiling Fan(s), Separate/Formal Dining Room, Eat-in Kitchen, Granite Counters, High Ceilings, Open Floorplan, Recessed Lighting, Bedroom on Main Level, Jack and Jill Bath, Primary Suite, Walk-In Closet(s)
- Flooring: Tile, Vinyl
- Has fireplace: Yes
- Fireplace features: Family Room
- Common walls with other units/homes: No Common Walls
Interior area
- Total interior livable area: 3,252 sqft
Property
Parking
- Total spaces: 3
- Parking features: Garage Faces Front, Garage
- Attached garage spaces: 3
Features
- Levels: Two
- Stories: 2
- Entry location: Ground Level
- Patio & porch: Covered
- Has private pool: Yes
- Pool features: In Ground, Private, Association
- Has spa: Yes
- Spa features: In Ground, Private
- Has view: Yes
- View description: Park/Greenbelt, Golf Course, Mountain(s), Neighborhood
Lot
- Size: 7,376 Square Feet
- Features: Back Yard, Cul-De-Sac, Front Yard
Details
- Parcel number: 2826036021
- Special conditions: Standard
Construction
Type & style
- Home type: SingleFamily
- Architectural style: Traditional
- Property subtype: Single Family Residence
Materials
- Foundation: Slab
- Roof: Tile
Condition
- Turnkey
- New construction: No
- Year built: 2003
Utilities & green energy
- Sewer: Public Sewer
- Water: Public
Community & HOA
Community
- Features: Biking, Curbs, Hiking, Street Lights, Suburban, Sidewalks, Gated
- Security: Carbon Monoxide Detector(s), Gated Community, Smoke Detector(s)
- Subdivision: Montanya (Monta)
HOA
- Has HOA: Yes
- Amenities included: Call for Rules, Clubhouse, Maintenance Grounds, Outdoor Cooking Area, Picnic Area, Playground, Pool, Spa/Hot Tub
- HOA fee: $179 monthly
- HOA name: Westridge Valencia Master
- HOA phone: 661-295-9474
Location
- Region: Valencia
Financial & listing details
- Price per square foot: $443/sqft
- Tax assessed value: $945,203
- Annual tax amount: $15,378
- Date on market: 3/6/2025
- Cumulative days on market: 84 days
- Listing terms: Cash,Cash to New Loan,Conventional
Price history
| Date | Event | Price |
|---|---|---|
| 6/24/2025 | Sold | $1,440,000-3.9%$443/sqft |
Source:  CRMLS #SR25048984 Report a problem CRMLS #SR25048984 Report a problem | ||
| 6/12/2025 | Pending sale | $1,499,000$461/sqft |
Source: CRMLS #SR25048984 Report a problem | ||
| 5/30/2025 | Contingent | $1,499,000$461/sqft |
Source: CRMLS #SR25048984 Report a problem | ||
| 5/9/2025 | Price change | $1,499,000-3.3%$461/sqft |
Source: CRMLS #SR25048984 Report a problem | ||
| 4/16/2025 | Price change | $1,550,000-3.1%$477/sqft |
Source: CRMLS #SR25048984 Report a problem | ||
| 3/7/2025 | Listed for sale | $1,599,000+25.4%$492/sqft |
Source: CRMLS #SR25048984 Report a problem | ||
| 1/21/2025 | Sold | $1,275,000+73.7%$392/sqft |
Source: Public Record Report a problem | ||
| 4/2/2009 | Sold | $734,000$226/sqft |
Source: Public Record Report a problem | ||
| 2/27/2009 | Price change | $734,000-5.3%$226/sqft |
Source: foreclosure.com Report a problem | ||
| 1/31/2009 | Listed for sale | $775,000+33.3%$238/sqft |
Source: foreclosure.com Report a problem | ||
| 1/8/2009 | Sold | $581,250-35.3%$179/sqft |
Source: Public Record Report a problem | ||
| 2/2/2004 | Sold | $898,000$276/sqft |
Source: Public Record Report a problem | ||
Public tax history
| Year | Property taxes | Tax assessment |
|---|---|---|
| 2025 | $15,378 +19% | $945,203 +2% |
| 2024 | $12,917 +2.7% | $926,671 +2% |
| 2023 | $12,572 +1.8% | $908,502 +2% |
| 2022 | $12,345 +1.7% | $890,689 +2% |
| 2021 | $12,144 +1.1% | $873,225 +1% |
| 2020 | $12,017 | $864,272 +2% |
| 2019 | $12,017 +4.6% | $847,327 +2% |
| 2018 | $11,490 | $830,714 +2% |
| 2017 | $11,490 +2.9% | $814,427 +2% |
| 2016 | $11,166 +3.6% | $798,459 +1.5% |
| 2015 | $10,774 +2.4% | $786,466 +2% |
| 2014 | $10,522 | $771,061 +6.1% |
| 2012 | -- | $727,000 -1.5% |
| 2011 | -- | $737,773 +0.8% |
| 2010 | -- | $732,260 -35.2% |
| 2009 | -- | $1,130,790 +2% |
| 2008 | -- | $1,108,618 +2% |
| 2007 | -- | $1,086,881 +2% |
| 2006 | -- | $1,065,570 +10% |
| 2005 | -- | $969,130 +580.3% |
| 2004 | -- | $142,452 +1.9% |
| 2003 | -- | $139,842 +8933.7% |
| 2002 | -- | $1,548 |
Find assessor info on the county website
Neighborhood: 91381
Nearby homes
- $1,290,9005 bd4 ba3.2k sqft25659 Elmwood Ln, Valencia, CA 91381Off Market
- $1,471,9004 bd4 ba3.5k sqft25670 Elmwood Ln, Valencia, CA 91381Off Market
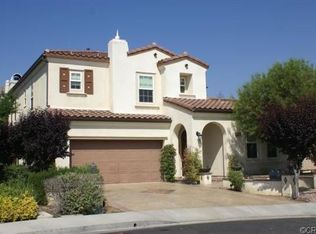
- $1,432,9004 bd4 ba3.3k sqft25653 Elmwood Ln, Valencia, CA 91381Off Market
- $1,293,4004 bd3 ba3.9k sqft25664 Elmwood Ln, Valencia, CA 91381Off Market
- $1,384,2005 bd4 ba3.2k sqft25656 Elmwood Ln, Valencia, CA 91381Off Market
- $1,192,4004 bd4 ba2.7k sqft25645 Elmwood Ln, Valencia, CA 91381Off Market
- $1,189,8004 bd4 ba2.7k sqft25650 Elmwood Ln, Valencia, CA 91381Off Market
- $1,563,8005 bd4 ba3.3k sqft27115 Rosewood Ct, Valencia, CA 91381Off Market
Nearby schools
GreatSchools rating
- 10/10Oak Hills Elementary SchoolGrades: K-6Distance: 0.6 mi
- 8/10Rancho Pico Junior High SchoolGrades: 7-8Distance: 0.8 mi
- 10/10West Ranch High SchoolGrades: 9-12Distance: 0.8 mi
Schools provided by the listing agent
- Middle: Rancho Pico
- High: West Ranch
Source: CRMLS. This data may not be complete. We recommend contacting the local school district to confirm school assignments for this home.
Get a cash offer in 3 minutes
Find out how much your home could sell for in as little as 3 minutes with a no-obligation cash offer.
Estimated market value
$1,428,300
Get a cash offer in 3 minutes
Find out how much your home could sell for in as little as 3 minutes with a no-obligation cash offer.
Estimated market value
$1,428,300
- California
- Los Angeles County
- Stevenson Ranch
- 91381
- 25663 Elmwood Ln
Nearby cities
Nearby zip codes
Other Stevenson Ranch Topics
