Skip main navigation
Sold for $487,000
  • $487,000

    25663 Pond View Dr, New Boston, MI 48164

    4beds
    2,772sqft
    Single Family Residence
    Built in 1998
    0.88 Acres Lot
    $487,200 Zestimate®
    $176/sqft
    $2,894 Estimated rent

    Home value

    $487,200

    $453,000 - $521,000

    $2,894/mo

    Zestimate® history
    Loading
    Loading...

    Owner options

    List your home for rent

    $2,894/mo

    Rent Zestimate®

    Find your next renter with Zillow Rental Manager. Plus, with online applications, you can quickly screen prospective tenants – for free.

    Learn more

    $2,894/mo

    Rent Zestimate®

    Refinance and save

    $3,960/mo

    Est. payment

    Refinancing to a lower rate could help reduce your monthly payments and save thousands over the life of the loan.

    See today's rates

    $3,960/mo

    Est. payment

    Explore your selling options

    Work with a Zillow partner agent

    Leverage their expertise and Zillow's premium Showcase listings to get your home seen by more buyers.

    Get started

    List with your own agent

    Get your home in front of millions of buyers by listing it on Zillow.

    Learn how to do it

    Sell it yourself

    Take full control of how buyers see your home on Zillow by listing For Sale by Owner (FSBO).

    List your home

    What's special

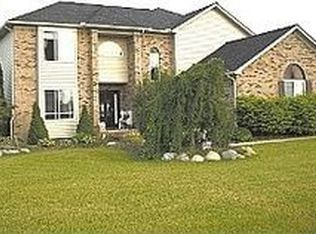
    Welcome to this immaculate 4-bedroom, 2 full bath and 1 half bath home that combines timeless style, exceptional care, and modern comfort. From the moment you arrive, you'll notice the perfectionist pride of one-owner home that is reflected in every detail in every inch of the home. Beautifully maintained inside and out, this move in ready home offers a warm and inviting atmosphere. Step inside to discover a bright, open floor plan filled with natural light, fresh updates, and spacious living areas. The lower level features 9 foot ceilings. Walk into the welcoming living room that flows effortlessly into the dining area and well-appointed kitchen, creating the perfect gathering space. The kitchen offers abundant cabinetry, generous countertop space, large island, and a functional layout. The home features 4 large sized bedrooms, each offering ample closet space and flexibility for a growing family, guests, or a dedicated home office. The primary bedroom offers a huge room with a full bath connected that has been updated to the tee! Throughout the home, you'll appreciate the thoughtful layout, quality craftsmanship, and exceptional condition from sellers that are completely OCD about every inch of the home. Outside, the beautifully maintained yard provides an ideal setting for relaxing evenings or outdoor entertaining. The large and well maintained stone block patio and the outdoor space offers both privacy and functionality. Additional highlights include ample storage, an attached garage, updated mechanical systems, and confidence that comes with owning a home that has been lovingly cared for. Newer updates include a new roof and new insulation in the attic in 2015, new driveway in 2025, and many other inside updates. Conveniently located near shopping, parks, and major commuter routes. Don't miss this opportunity to own an immaculate home where every detail has been completed. Schedule your private showing today before someone else does.

    Zillow last checked:

    Listing updated:

    Listed by:

    Jeffrey A Menzer 734-925-3444,

    RE/MAX Moves

    Bought with:

    Chris Bujaki, 6501397313

    EXP Realty

    Source: Realcomp II,MLS#: 20261055428MLS Logo

    Facts & features

    Interior

    Bedrooms & bathrooms
    • Bedrooms: 4
    • Bathrooms: 3
    • Full bathrooms: 2
    • 1/2 bathrooms: 1
    Primary bedroom
    • Level: Second
    • Area: 306
    • Dimensions: 17 X 18
    Bedroom
    • Level: Second
    • Area: 144
    • Dimensions: 12 X 12
    Bedroom
    • Level: Second
    • Area: 156
    • Dimensions: 12 X 13
    Bedroom
    • Level: Second
    • Area: 168
    • Dimensions: 14 X 12
    Other
    • Level: Second
    • Area: 121
    • Dimensions: 11 X 11
    Other
    • Level: Second
    • Area: 56
    • Dimensions: 8 X 7
    Other
    • Level: Entry
    • Area: 35
    • Dimensions: 7 X 5
    Dining room
    • Level: Entry
    • Area: 144
    • Dimensions: 12 X 12
    Family room
    • Level: Entry
    • Area: 256
    • Dimensions: 16 X 16
    Kitchen
    • Level: Entry
    • Area: 650
    • Dimensions: 25 X 26
    Laundry
    • Level: Entry
    • Area: 88
    • Dimensions: 11 X 8
    Living room
    • Level: Entry
    • Area: 180
    • Dimensions: 15 X 12
    Heating
    • Forced Air, Natural Gas
    Appliances
    • Included: Disposal, Dryer, Energy Star Qualified Dishwasher, Energy Star Qualified Washer, Free Standing Refrigerator, Gas Cooktop, Microwave, Range Hood, Stainless Steel Appliances
    • Laundry: Gas Dryer Hookup, Laundry Room, Washer Hookup
    Features
    • Entrance Foyer, High Speed Internet, Programmable Thermostat
    • Windows: Energy Star Qualified Windows
    • Basement: Partially Finished
    • Has fireplace: Yes
    • Fireplace features: Wood Burning
    Interior area
    • Total interior livable area: 2,772 sqft
    • Finished area above ground: 2,672
    • Finished area below ground: 100

    Property

    Parking
    • Total spaces: 2.5
    • Parking features: Twoand Half Car Garage, Attached, Driveway, Electricityin Garage, Garage Door Opener, Garage Faces Side
    • Attached garage spaces: 2.5
    Features
    • Levels: Two
    • Stories: 2
    • Entry location: GroundLevelwSteps
    • Patio & porch: Covered, Patio, Porch
    • Exterior features: Chimney Caps, Lighting
    • Pool features: None
    Lot
    • Size: 0.88 Acres
    • Dimensions: 242 x 222 x 110
    Details
    • Parcel number: 75113030009000
    • Special conditions: Short Sale No,Standard
    • Other equipment: Dehumidifier

    Construction

    Type & style
    • Home type: SingleFamily
    • Architectural style: Colonial
    • Property subtype: Single Family Residence
    Materials
    • Brick, Vinyl Siding
    • Foundation: Basement, Poured
    • Roof: Asphalt
    Condition
    • New construction: No
    • Year built: 1998
    • Major remodel year: 2025

    Utilities & green energy

    • Sewer: Public Sewer
    • Water: Public
    • Utilities for property: Above Ground Utilities, Cable Available

    Community & HOA

    Community
    • Security: Smoke Detectors
    • Subdivision: REPLAT 2 OF WAYNE COUNTY CONDO SUB PLAN 421
    HOA
    • Has HOA: Yes
    • Services included: Other
    • HOA fee: $450 annually
    • HOA phone: 248-579-8011
    Location
    • Region: New Boston

    Financial & listing details

    • Price per square foot: $176/sqft
    • Tax assessed value: $113,592
    • Annual tax amount: $4,705
    • Date on market: 7/17/2026
    • Cumulative days on market: 6 days
    • Listing agreement: Exclusive Right To Sell
    • Listing terms: Cash,Conventional,FHA,Va Loan

    Price history

    DateEventPrice
    8/14/2026Sold$487,000+2.3%$176/sqft
    Source: Realcomp II #20261055428 Report a problem
    7/25/2026Pending sale$476,000$172/sqft
    Source: Realcomp II #20261055428 Report a problem
    7/17/2026Listed for sale$476,000$172/sqft
    Source: Realcomp II #20261055428 Report a problem

    Public tax history

    Tax history is unavailable.

    Neighborhood: 48164

    Nearby schools

    GreatSchools rating
    Get a cash offer in 3 minutes
    Find out how much your home could sell for in as little as 3 minutes with a no-obligation cash offer.
    Estimated market value
    $487,200
    Get a cash offer in 3 minutes
    Find out how much your home could sell for in as little as 3 minutes with a no-obligation cash offer.
    Estimated market value
    $487,200