Less than a mile from the shimmering shores of Dana Point, this beautifully updated three-bedroom, two-and-a-half-bathroom home in Seaside Villas offers an exceptional opportunity to embrace coastal living. Spanning 1,711 square feet, it blends modern elegance with inviting comfort—ideal for those seeking a serene yet convenient lifestyle. Upon entering, you’re welcomed by warm wood flooring throughout the main living areas, accented by refined crown molding that adds a sense of polish. The living room invites relaxation with a white brick fireplace, creating a cozy ambiance for coastal evenings. French doors framed in rich wood open to a private garden view, seamlessly blending indoor-outdoor living. The dining area features a crystal chandelier and mirrored wall, enhancing light and space while adding a sophisticated touch—perfect for everyday meals and formal gatherings. The kitchen is a chef’s delight, featuring custom cabinetry, solid-surface countertops, and stainless steel LG appliances. A bar-height counter offers casual seating for quick breakfasts or evening snacks, making the space as functional as it is stylish. Outside, the private patio is a peaceful retreat, finished with paver hardscaping and a soothing water feature—ideal for alfresco dining, morning coffee, or unwinding with a book in the ocean breeze. Additional highlights include a spacious two-car garage, dual-pane windows, and tasteful finishes. Residents of Seaside Villas enjoy access to community amenities, including two sparkling pools, spas, and a clubhouse, offering a resort-like lifestyle close to home. Located just minutes from Dana Point Harbor, downtown shops, restaurants, and world-class beaches, this property puts the best of coastal Orange County at your doorstep. Whether heading out for a beach day or staying in to entertain, this home delivers refined comfort in a premium location. Your coastal escape awaits.
Sold for $1,164,000
Listed by: Coldwell Banker Realty • Ronald Pickett • Contact: 949-246-8500
Bought with: Compass
$1,164,000
25665 Fishermans Dr #204, Dana Point, CA 92629
3beds
1,711sqft
Condominium
Built in 1986
-- sqft lot
$1,188,100 Zestimate®
$680/sqft
$4,585 Estimated rent
Home value
$1,188,100
$1.09M - $1.30M
$4,585/mo
Zestimate® history
Owner options
List your home for rent
$4,585/mo
Rent Zestimate®
Find your next renter with Zillow Rental Manager. Plus, with online applications, you can quickly screen prospective tenants – for free.
$4,585/mo
Rent Zestimate®
Refinance and save
$7,745/mo
Est. payment
Refinancing to a lower rate could help reduce your monthly payments and save thousands over the life of the loan.
$7,745/mo
Est. payment
Explore your selling options
Work with a Zillow partner agent
Leverage their expertise and Zillow's premium Showcase listings to get your home seen by more buyers.
Get startedList with your own agent
Get your home in front of millions of buyers by listing it on Zillow.
Learn how to do itSell it yourself
Take full control of how buyers see your home on Zillow by listing For Sale by Owner (FSBO).
List your homeWhat's special
White brick fireplaceSoothing water featurePrivate patioCustom cabinetryMirrored wallStainless steel lg appliancesPrivate garden view
Zillow last checked:
Listing updated:
Listed by:
Ronald Pickett DRE #01379585 949-246-8500,
Coldwell Banker Realty
Bought with:
Jonelle Bechard, DRE #01513590
Compass
Source: CRMLS,MLS#: LG25071112 Originating MLS: California Regional MLS
Originating MLS: California Regional MLSFacts & features
Interior
Bedrooms & bathrooms
- Bedrooms: 3
- Bathrooms: 3
- Full bathrooms: 2
- 1/2 bathrooms: 1
- Main level bathrooms: 1
Rooms
- Room types: Bedroom, Dining Room
Bedroom
- Features: All Bedrooms Up
Bathroom
- Features: Closet, Dual Sinks, Enclosed Toilet, Linen Closet, Remodeled, Solid Surface Counters, Separate Shower, Tub Shower, Upgraded, Vanity
Kitchen
- Features: Kitchen/Family Room Combo, Remodeled, Solid Surface Counters, Updated Kitchen
Heating
- Central, Forced Air, Fireplace(s)
Cooling
- Central Air
Appliances
- Included: Freezer, Gas Cooktop, Disposal, Gas Range, Microwave, Self Cleaning Oven, Water To Refrigerator
- Laundry: Washer Hookup, Electric Dryer Hookup, Gas Dryer Hookup, Laundry Room
Features
- Ceiling Fan(s), Crown Molding, Separate/Formal Dining Room, Eat-in Kitchen, Pantry, Recessed Lighting, Solid Surface Counters, All Bedrooms Up
- Flooring: Carpet, Tile, Wood
- Doors: French Doors, Insulated Doors, Mirrored Closet Door(s), Sliding Doors
- Windows: Blinds, Double Pane Windows, French/Mullioned, Screens, Skylight(s)
- Has fireplace: Yes
- Fireplace features: Family Room, Gas
- Common walls with other units/homes: 2+ Common Walls,No One Above,No One Below
Interior area
- Total interior livable area: 1,711 sqft
Property
Parking
- Total spaces: 2
- Parking features: Door-Single, Garage Faces Front, Garage, Garage Door Opener, Storage, Workshop in Garage
- Attached garage spaces: 2
Accessibility
- Accessibility features: Safe Emergency Egress from Home, Grab Bars
Features
- Levels: Two
- Stories: 2
- Entry location: Main / 1
- Patio & porch: Brick, Concrete, Patio
- Exterior features: Rain Gutters
- Pool features: Heated, In Ground, Association
- Has spa: Yes
- Spa features: Association, Heated, In Ground
- Fencing: Block,Wrought Iron
- Has view: Yes
- View description: Neighborhood
- Waterfront features: Beach Access, Ocean Access, Ocean Side Of Freeway
Lot
- Size: 1,788 Square Feet
- Features: Sprinklers In Rear, Sprinklers In Front, Sprinklers Timer
Details
- Parcel number: 93960217
- Special conditions: Standard
Construction
Type & style
- Home type: Condo
- Architectural style: Mediterranean
- Property subtype: Condominium
- Attached to another structure: Yes
Materials
- Drywall, Stucco
- Foundation: Slab
- Roof: Metal
Condition
- Updated/Remodeled,Termite Clearance,Turnkey
- New construction: No
- Year built: 1986
Details
- Builder model: Driftwood
- Builder name: Marlborough
Utilities & green energy
- Electric: 220 Volts in Laundry
- Sewer: Public Sewer, Sewer Assessment(s)
- Water: Public
- Utilities for property: Cable Available, Electricity Connected, Natural Gas Connected, Phone Available, Sewer Connected, Water Connected
Community & HOA
Community
- Features: Biking, Curbs, Dog Park, Storm Drain(s), Street Lights, Sidewalks
- Security: Prewired, Carbon Monoxide Detector(s), Smoke Detector(s)
- Subdivision: Marlborough Seaside Villa (Mv)
HOA
- Has HOA: Yes
- Amenities included: Clubhouse, Maintenance Grounds, Maintenance Front Yard, Outdoor Cooking Area, Barbecue, Picnic Area, Pool, Pets Allowed, Spa/Hot Tub
- HOA fee: $413 monthly
- HOA name: Ammcor
- HOA phone: 949-373-8981
Location
- Region: Dana Point
Financial & listing details
- Price per square foot: $680/sqft
- Tax assessed value: $372,557
- Annual tax amount: $3,912
- Date on market: 4/14/2025
- Cumulative days on market: 39 days
- Listing terms: Cash,Cash to New Loan,Conventional,Government Loan,VA Loan
- Road surface type: Paved
Price history
| Date | Event | Price |
|---|---|---|
| 6/25/2025 | Sold | $1,164,000-0.1%$680/sqft |
Source:  CRMLS #LG25071112 Report a problem CRMLS #LG25071112 Report a problem | ||
| 6/17/2025 | Pending sale | $1,164,990$681/sqft |
Source: CRMLS #LG25071112 Report a problem | ||
| 5/23/2025 | Contingent | $1,164,990$681/sqft |
Source: CRMLS #LG25071112 Report a problem | ||
| 5/7/2025 | Listed for sale | $1,164,990$681/sqft |
Source: CRMLS #LG25071112 Report a problem | ||
| 4/17/2025 | Contingent | $1,164,990$681/sqft |
Source: CRMLS #LG25071112 Report a problem | ||
| 4/14/2025 | Listed for sale | $1,164,990$681/sqft |
Source: CRMLS #LG25071112 Report a problem | ||
Public tax history
| Year | Property taxes | Tax assessment |
|---|---|---|
| 2025 | $3,912 +2.6% | $372,557 +2% |
| 2024 | $3,814 +9.4% | $365,252 +2% |
| 2023 | $3,487 +4.8% | $358,091 +2% |
| 2022 | $3,328 +16.9% | $351,070 +2% |
| 2021 | $2,847 -1.1% | $344,187 +1% |
| 2020 | $2,879 | $340,658 +2% |
| 2019 | $2,879 +8.3% | $333,979 +2% |
| 2018 | $2,658 +4.8% | $327,431 +2% |
| 2017 | $2,535 | $321,011 +2% |
| 2016 | $2,535 +2.9% | $314,717 +1.5% |
| 2015 | $2,463 +3.4% | $309,990 +2% |
| 2014 | $2,382 | $303,918 +0.5% |
| 2013 | -- | $302,545 +2% |
| 2012 | -- | $296,613 +2% |
| 2011 | -- | $290,798 +0.8% |
| 2010 | -- | $288,625 -0.2% |
| 2009 | -- | $289,312 +2% |
| 2008 | -- | $283,640 +2% |
| 2007 | -- | $278,079 +2% |
| 2006 | -- | $272,627 +2% |
| 2005 | -- | $267,282 +2% |
| 2004 | -- | $262,042 +1.9% |
| 2003 | -- | $257,240 +2% |
| 2002 | -- | $252,197 +2% |
| 2001 | $2,597 +1.6% | $247,252 +2% |
| 2000 | $2,556 | $242,404 |
Find assessor info on the county website
Neighborhood: 92629
Nearby homes
- $1,099,8003 bd2 ba1.7k sqft25742 Shell Dr #189, Dana Point, CA 92629Off Market
- $1,227,1004 bd3 ba1.8k sqft25746 Shell Dr #190, Dana Point, CA 92629Off Market
- $1,230,0004 bd3 ba1.8k sqft25752 Shell Dr #191, Dana Point, CA 92629Sold
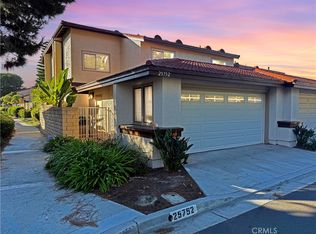
- $1,099,2003 bd2 ba1.7k sqft25706 Shell Dr #192, Dana Point, CA 92629Off Market
- $1,243,5004 bd3 ba1.8k sqft25702 Shell Dr #193, Dana Point, CA 92629Off Market
- $1,212,2004 bd3 ba1.8k sqft25696 Shell Dr #194, Dana Point, CA 92629Off Market
- $1,099,2003 bd2 ba1.7k sqft25692 Shell Dr #195, Dana Point, CA 92629Off Market
- $1,287,7004 bd3 ba1.8k sqft25686 Shell Dr #196, Dana Point, CA 92629Off Market
Nearby schools
GreatSchools rating
- 7/10Del Obispo Elementary SchoolGrades: K-5Distance: 1.1 mi
- 8/10Marco Forster Middle SchoolGrades: 6-8Distance: 1.1 mi
- 9/10Dana Hills High SchoolGrades: 9-12Distance: 1.1 mi
Schools provided by the listing agent
- Elementary: Del Obispo
- Middle: Marco Forester
- High: Dana Hills
Source: CRMLS. This data may not be complete. We recommend contacting the local school district to confirm school assignments for this home.
Get a cash offer in 3 minutes
Find out how much your home could sell for in as little as 3 minutes with a no-obligation cash offer.
Estimated market value
$1,188,100
Get a cash offer in 3 minutes
Find out how much your home could sell for in as little as 3 minutes with a no-obligation cash offer.
Estimated market value
$1,188,100
- California
- Orange County
- Dana Point
- 92629
- 25665 Fishermans Dr Unit 204
Nearby cities
Nearby zip codes
Other Dana Point Topics
