SUNDAY OPEN HOUSE CANCELLED! This gorgeous 3 bedroom, 3.5 bathroom corner lot home is perfectly situated at 25665 Tremaine Terrace, backs to trees and offers amazing views of the 4th fairway of the Dan Maples designed South Riding Golf Course. (Exclusive perk: Founder member golf membership can convey). Upgrades and luxury touches are at every turn: Hardwood floors on the main level, crown molding and custom paint throughout. The large kitchen has stainless steel appliances, tons of cabinet space and granite countertops. The oversized primary bedroom is on the main level, featuring cathedral ceilings, dual walk-in closets and an en-suite primary bath with tile floors, soaking tub and double sinks. The upper-level features a loft/2nd family room and 2 additional bedrooms with walk-in closets. Stunning lower-level features a spacious recreation room, incredible custom wet bar and a full bath. The back deck is off the sun room and offers the perfect place to relax or entertain. The yard is exquisitely landscaped with an inground irrigation system, to make watering a breeze! The roof, attic fan and gutter leaf guards are less than 2 years old (March 2023), upstairs AC (March 2022), water heater is newer (Aug 2021). This home has been meticulously maintained. Best of all, this home is situated in a quiet cul-de-sac of South Riding, with neighborhood schools, tot lots/playgrounds, 4 pools, tennis courts, trails, a dock/pier, a recreation center, with shopping and dining right in the neighborhood! So close to commuter routes and Dulles International Airport! This is the one!
Sold for $880,000
$880,000
25665 Tremaine Ter, Chantilly, VA 20152
3beds
3,501sqft
Townhouse
Built in 2003
5,227 Square Feet Lot
$911,800 Zestimate®
$251/sqft
$3,687 Estimated rent
Home value
$911,800
$866,000 - $957,000
$3,687/mo
Zestimate® history
Owner options
List your home for rent
$3,687/mo
Rent Zestimate®
Find your next renter with Zillow Rental Manager. Plus, with online applications, you can quickly screen prospective tenants – for free.
$3,687/mo
Rent Zestimate®
Refinance and save
$5,558/mo
Est. payment
Refinancing to a lower rate could help reduce your monthly payments and save thousands over the life of the loan.
$5,558/mo
Est. payment
Explore your selling options
Work with a Zillow partner agent
Leverage their expertise and Zillow's premium Showcase listings to get your home seen by more buyers.
Get startedList with your own agent
Get your home in front of millions of buyers by listing it on Zillow.
Learn how to do itSell it yourself
Take full control of how buyers see your home on Zillow by listing For Sale by Owner (FSBO).
List your homeWhat's special
Inground irrigation systemGranite countertopsLarge kitchenSpacious recreation roomBack deckCathedral ceilingsHardwood floors
Zillow last checked:
Listing updated:
Listed by:
Mike Putnam 703-928-6514,
RE/MAX Executives,
Co-Listing Agent: Christopher A. Till 703-942-9551,
RE/MAX Executives
Bought with:
Prem G Thapa, 0225093672
Fairfax Realty of Tysons
Source: Bright MLS,MLS#: VALO2081686
Facts & features
Interior
Bedrooms & bathrooms
- Bedrooms: 3
- Bathrooms: 4
- Full bathrooms: 3
- 1/2 bathrooms: 1
- Main level bathrooms: 2
- Main level bedrooms: 1
Rooms
- Room types: Living Room, Dining Room, Primary Bedroom, Bedroom 2, Bedroom 3, Kitchen, Foyer, Breakfast Room, Sun/Florida Room, Loft, Other, Recreation Room, Primary Bathroom, Full Bath, Half Bath
Basement
- Area: 838
Heating
- Forced Air, Heat Pump, Natural Gas
Cooling
- Ceiling Fan(s), Central Air, Electric
Appliances
- Included: Stainless Steel Appliance(s), Gas Water Heater
Features
- Breakfast Area, Family Room Off Kitchen, Dining Area, Upgraded Countertops, Primary Bath(s), Bar, Open Floorplan, 2 Story Ceilings
- Flooring: Wood
- Doors: French Doors, Sliding Glass
- Windows: Double Pane Windows, Window Treatments
- Basement: Finished
- Number of fireplaces: 2
Interior area
- Total structure area: 3,501
- Total interior livable area: 3,501 sqft
- Finished area above ground: 2,663
- Finished area below ground: 838
Property
Parking
- Total spaces: 4
- Parking features: Garage Door Opener, Attached, Driveway
- Attached garage spaces: 2
- Uncovered spaces: 2
Accessibility
- Accessibility features: Other
Features
- Levels: Three
- Stories: 3
- Patio & porch: Deck
- Pool features: Community
- Has view: Yes
- View description: Golf Course
Lot
- Size: 5,227 Square Feet
- Features: Backs to Trees, Wooded, Corner Lot, Corner Lot/Unit
Details
- Additional structures: Above Grade, Below Grade
- Parcel number: 166401202000
- Zoning: PDH4
- Special conditions: Standard
Construction
Type & style
- Home type: Townhouse
- Architectural style: Carriage House
- Property subtype: Townhouse
Materials
- Stone, Combination
- Foundation: Slab
- Roof: Asphalt
Condition
- New construction: No
- Year built: 2003
Details
- Builder model: GRANVIEW
- Builder name: TOLL BROTHERS
Utilities & green energy
- Sewer: Public Sewer
- Water: Public
Community & HOA
Community
- Security: Security System
- Subdivision: South Riding
HOA
- Has HOA: Yes
- Amenities included: Golf Course Membership Available, Clubhouse, Common Grounds, Community Center, Golf Club, Jogging Path, Pool, Recreation Facilities, Tennis Court(s), Tot Lots/Playground
- Services included: Common Area Maintenance, Management, Pool(s), Snow Removal, Trash
- HOA fee: $108 monthly
Location
- Region: Chantilly
Financial & listing details
- Price per square foot: $251/sqft
- Tax assessed value: $437,700
- Annual tax amount: $5,690
- Date on market: 10/11/2024
- Listing agreement: Exclusive Right To Sell
- Ownership: Fee Simple
Price history
| Date | Event | Price |
|---|---|---|
| 11/13/2024 | Sold | $880,000+4.1%$251/sqft |
Source:  Bright MLS #VALO2081686 Report a problem Bright MLS #VALO2081686 Report a problem | ||
| 10/14/2024 | Pending sale | $845,000$241/sqft |
Source: Bright MLS #VALO2081686 Report a problem | ||
| 10/11/2024 | Listed for sale | $845,000$241/sqft |
Source: Bright MLS #VALO2081686 Report a problem | ||
Public tax history
| Year | Property taxes | Tax assessment |
|---|---|---|
| 2025 | $6,872 -0.2% | $853,630 +7.3% |
| 2024 | $6,884 +6.4% | $795,830 +7.7% |
| 2023 | $6,469 +0.7% | $739,260 +2.4% |
| 2022 | $6,423 +13.4% | $721,740 +24.8% |
| 2021 | $5,665 -4.1% | $578,100 +1.2% |
| 2020 | $5,910 +0% | $570,990 +4.2% |
| 2019 | $5,910 +2.8% | $548,100 +3.4% |
| 2018 | $5,750 +2.7% | $529,930 +6.5% |
| 2017 | $5,598 +1.4% | $497,590 +2.8% |
| 2016 | $5,521 | $483,830 +45.3% |
| 2015 | $5,521 -1.6% | $332,970 +0.2% |
| 2014 | $5,610 -0.6% | $332,240 +5.6% |
| 2013 | $5,641 | $314,660 |
| 2012 | -- | -- |
| 2011 | -- | -- |
| 2010 | -- | -- |
| 2009 | -- | $450,200 -14.7% |
| 2008 | -- | $527,900 -20.2% |
| 2007 | -- | $661,800 -0.8% |
| 2006 | -- | $667,300 +28.7% |
| 2005 | -- | $518,300 |
| 2004 | -- | $518,300 |
Find assessor info on the county website
Neighborhood: 20152
Nearby homes
- $843,7003 bd4 ba3.6k sqft25663 Tremaine Ter, Chantilly, VA 20152Off Market
- $866,8003 bd2 ba2.9k sqft25661 Tremaine Ter, Chantilly, VA 20152Off Market

- $857,9004 bd2 ba3.3k sqft25671 Tremaine Ter, Chantilly, VA 20152Off Market
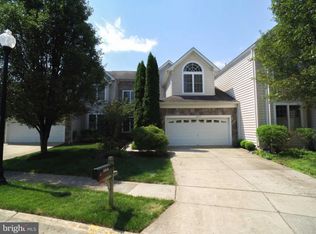
- $840,0604 bd3 ba3.6k sqft25659 Tremaine Ter, Chantilly, VA 20152Off Market
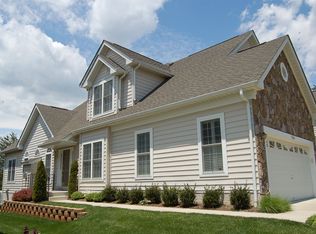
- $885,4003 bd4 ba3.7k sqft25677 Tremaine Terrace, Chantilly, VA 20152Off Market
- $847,9003 bd2 ba2.6k sqft25673 Tremaine Ter, Chantilly, VA 20152Off Market
- $913,3003 bd4 ba4.1k sqft25669 Tremaine Ter, Chantilly, VA 20152Off Market
- $875,0003 bd4 ba3.8k sqft25675 Tremaine Ter, Chantilly, VA 20152Sold
Nearby schools
GreatSchools rating
- 9/10Cardinal Ridge ElementaryGrades: PK-5Distance: 0.8 mi
- 9/10J Michael Lunsford Middle SchoolGrades: 6-8Distance: 0.7 mi
- 9/10Freedom High SchoolGrades: 9-12Distance: 1 mi
Schools provided by the listing agent
- Elementary: Cardinal Ridge
- Middle: J. Michael Lunsford
- High: Freedom
- District: Loudoun County Public Schools
Source: Bright MLS. This data may not be complete. We recommend contacting the local school district to confirm school assignments for this home.
Get a cash offer in 3 minutes
Find out how much your home could sell for in as little as 3 minutes with a no-obligation cash offer.
Estimated market value
$911,800
Get a cash offer in 3 minutes
Find out how much your home could sell for in as little as 3 minutes with a no-obligation cash offer.
Estimated market value
$911,800
- Virginia
- Loudoun County
- Chantilly
- 20152
- 25665 Tremaine Ter
Nearby cities
Nearby zip codes
Other Chantilly Topics
