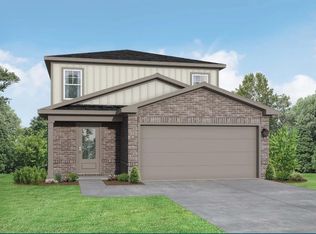
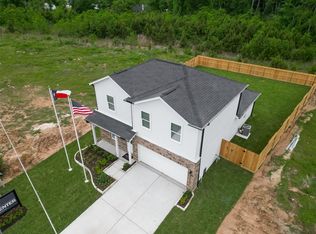
Nestled in a charming neighborhood, this lovely move-in ready home boasts 4 bedrooms, 2.5 bathrooms, and a spacious backyard perfect for entertaining. The open concept layout features a modern kitchen with stainless steel appliances and a cozy living room. The master suite offers a walk-in closet and a convenient ensuite bathroom with a super shower. Enjoy the convenience of a three-car garage, providing optimal storage space. Don't miss the opportunity to make this your dream home!
New construction
Price cut: $3K (7/28)
$264,990
25666 Roy Rogers Rd, Splendora, TX 77372
4beds
1,708sqft
Single Family Residence
Built in 2024
6,155 Square Feet Lot
$-- Zestimate®
$155/sqft
$25/mo HOA
What's special
Open concept layout
- 97 days
- 25
- 1
Zillow last checked:
Listing updated:
Listed by:
Brittany Williams-Wilcox TREC #0602594 281-770-8209,
Nan and Company Properties
Source: HAR,MLS#: 84378508
Facts & features
Interior
Bedrooms & bathrooms
- Bedrooms: 4
- Bathrooms: 3
- Full bathrooms: 2
- 1/2 bathrooms: 1
Rooms
- Room types: Family Room, Utility Room
Primary bedroom
- Level: Second
- Area: 154
- Dimensions: 14 x 11
Bedroom
- Level: Second
- Area: 110
- Dimensions: 10 x 11
Bedroom
- Level: Second
- Area: 110
- Dimensions: 10 x 11
Bedroom
- Level: Second
- Area: 110
- Dimensions: 10 x 11
Dining room
- Level: First
- Area: 224
- Dimensions: 14 x 16
Family room
- Level: First
- Area: 208
- Dimensions: 13 x 16
Kitchen
- Level: First
Utility room
- Level: Second
Heating
- Natural Gas
Cooling
- Ceiling Fan(s), Electric
Appliances
- Included: Disposal, Dryer, Washer, Microwave, Dishwasher
Features
- All Bedrooms Up, En-Suite Bath, Walk-In Closet(s)
- Flooring: Carpet, Vinyl
Interior area
- Total structure area: 1,708
- Total interior livable area: 1,708 sqft
Video & virtual tour
Property
Parking
- Total spaces: 3
- Parking features: Attached
- Attached garage spaces: 3
Features
- Stories: 2
Lot
- Size: 6,155 Square Feet
- Features: Subdivided, 0 Up To 1/4 Acre
Details
- Parcel number: 520449
Construction
Type & style
- Home type: SingleFamily
- Architectural style: Contemporary
- Property subtype: Single Family Residence
Materials
- Brick
- Foundation: Slab
- Roof: Composition
Condition
- New construction: Yes
- Year built: 2024
Details
- Builder name: Davidson Homes
Utilities & green energy
- Sewer: Public Sewer
- Water: Public
Community & HOA
Community
- Subdivision: Hill And Dale Ranch
HOA
- Has HOA: Yes
- HOA fee: $300 annually
Location
- Region: Splendora
Financial & listing details
- Price per square foot: $155/sqft
- Tax assessed value: $50,000
- Annual tax amount: $1,355
- Date on market: 5/29/2026
- Listing terms: Cash,Conventional,FHA,VA Loan
- Ownership: Full Ownership
Estimated market value
Not available
Estimated sales range
Not available
$1,890/mo
Price history
| Date | Event | Price |
|---|---|---|
| 7/28/2026 | Price change | $264,990-1.1%$155/sqft |
Source:  HAR #84378508 Report a problem HAR #84378508 Report a problem | ||
| 5/29/2026 | Listed for sale | $267,990-10.7%$157/sqft |
Source: HAR #84378508 Report a problem | ||
| 5/18/2026 | Listing removed | $299,990$176/sqft |
Source: eXp Realty #37092985 Report a problem | ||
| 10/17/2025 | Listed for sale | $299,990$176/sqft |
Source: HAR #37092985 Report a problem | ||
Public tax history
| Year | Property taxes | Tax assessment |
|---|---|---|
| 2025 | $893 +23.9% | $50,000 +24.4% |
| 2024 | $720 +23.6% | $40,200 +20% |
| 2023 | $583 | $33,500 +570% |
| 2022 | -- | $5,000 |
Find assessor info on the county website
Monthly payment
Est. payment
Payment breakdown
Explore the cost of this home by adjusting the details. Changes won't be saved.Climate risks
Neighborhood: 77372
Nearby schools
Schools provided by the listing agent
- Elementary: Timber Lakes Elementary School
- Middle: Splendora Junior High
- High: Splendora High School
Source: HAR. This data may not be complete. We recommend contacting the local school district to confirm school assignments for this home.
Similar homes
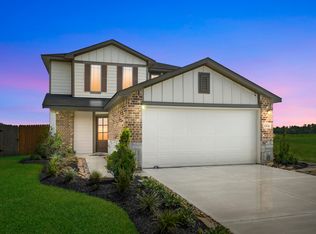
- $239,9003 bd2 ba1.3k sqft25665 John Wayne Rd, Splendora, TX 77372New Construction
 MLS ID #21525151, Luvismin Hill, Nan & Company Properties - Woodlands Office. HAR
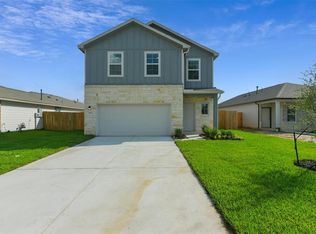

 - $304,1144 bd3 ba2k sqft25569 Roy Rogers Rd, Splendora, TX 77372New Construction
 MLS ID #75957278, Luvismin Hill, Nan & Company Properties - Woodlands Office. HAR
 - $266,5054 bd3 ba1.6k sqft22138 Kiwi Vine Way, Splendora, TX 77372New Construction
 HAR
HAR - from $311,9904 bd3 ba2k sqftMatagorda Plan, Splendora Fields, Splendora, TX 77372New Construction
 First America Homes
