Skip main navigation
Sold
  • Price Unknown

    25667 GREEN RIVER DR, San Antonio, TX 78260

    4beds
    2,706sqft
    Single Family Residence
    Built in 1996
    0.75 Acres Lot
    $602,800 Zestimate®
    $--/sqft
    $3,413 Estimated rent

    Home value

    $602,800

    $573,000 - $633,000

    $3,413/mo

    Zestimate® history
    Loading
    Loading...

    Owner options

    List your home for rent

    $3,413/mo

    Rent Zestimate®

    Find your next renter with Zillow Rental Manager. Plus, with online applications, you can quickly screen prospective tenants – for free.

    Learn more

    $3,413/mo

    Rent Zestimate®

    Refinance and save

    $160/mo

    Est. payment

    Refinancing to a lower rate could help reduce your monthly payments and save thousands over the life of the loan.

    See today's rates

    $160/mo

    Est. payment

    Explore your selling options

    Work with a Zillow partner agent

    Leverage their expertise and Zillow's premium Showcase listings to get your home seen by more buyers.

    Get started

    List with your own agent

    Get your home in front of millions of buyers by listing it on Zillow.

    Learn how to do it

    Sell it yourself

    Take full control of how buyers see your home on Zillow by listing For Sale by Owner (FSBO).

    List your home

    What's special

    B-ball courtsSand volleyball courtTennis courtsPrivate studyCovered front porchBonus roomVersatile floor plan
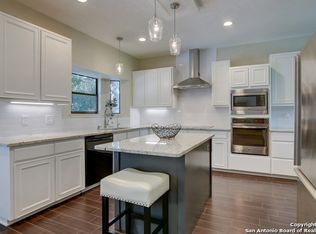
    MOTIVATED SELLERS! Welcome Home to this beautiful ranch-style home in highly desired Timberwood Park! This home features a versatile floor plan that allows for flexibility. Open kitchen with an oversized island with bar seating, granite counters, lots of cabinet storage and counter space, stainless steel appliances, gas cooking, and breakfast area. Relaxing owner's suite with a bonus room off of it that can be used as an office, nursery, gym, etc. The bath features double vanities, jetted tub & separate shower. The functional floor plan includes a dining room, a second living area or a main level flex space, a private study (or 5th bedroom), and upstairs has 3 bedrooms (one set of Jack & Jill bedrooms). A few highlights include four-sides brick, a wood-burning fireplace, a brick accent wall, a covered front porch, a long driveway to hold several cars & so much more. The backyard retreat was designed for entertainment! Large custom-covered patio, multiple sitting areas, a sparkling inground pool, and plenty of space to run and play. Timberwood Park is a popular community with some of the best amenities around: a private 30-acre park, playground, pool, catch & release fishing lake, clubhouse with a weight room, tennis courts, b-ball courts, sand volleyball court, 6 hole - par 3 golf course clubhouse & so much more. Award-winning Comal School. No city taxes. WELCOME HOME.

    Zillow last checked:

    Listing updated:

    Listed by:

    Lisa Sinn TREC #555396 (210) 951-9697,

    Keller Williams Heritage

    Source: LERA MLS,MLS#: 1700478MLS Logo

    Facts & features

    Interior

    Bedrooms & bathrooms
    • Bedrooms: 4
    • Bathrooms: 3
    • Full bathrooms: 2
    • 1/2 bathrooms: 1
    Primary bedroom
    • Features: Walk-In Closet(s), Multi-Closets, Ceiling Fan(s), Full Bath
    • Area: 240
    • Dimensions: 16 x 15
    Bedroom 2
    • Area: 143
    • Dimensions: 13 x 11
    Bedroom 3
    • Area: 130
    • Dimensions: 13 x 10
    Bedroom 4
    • Area: 130
    • Dimensions: 13 x 10
    Primary bathroom
    • Features: Tub/Shower Separate, Double Vanity, Soaking Tub
    • Area: 120
    • Dimensions: 12 x 10
    Dining room
    • Area: 140
    • Dimensions: 14 x 10
    Family room
    • Area: 330
    • Dimensions: 22 x 15
    Kitchen
    • Area: 154
    • Dimensions: 14 x 11
    Office
    • Area: 132
    • Dimensions: 12 x 11
    Heating
    • Central, Electric, Propane Owned
    Cooling
    • Two Central
    Appliances
    • Laundry: Main Level, Washer Hookup, Dryer Connection
    Features
    • Two Living Area, Separate Dining Room, Eat-in Kitchen, Two Eating Areas, Kitchen Island, Breakfast Bar, Study/Library, Game Room, Utility Room Inside, Secondary Bedroom Down, 1st Floor Lvl/No Steps, High Ceilings, High Speed Internet, Master Downstairs, Ceiling Fan(s)
    • Flooring: Carpet, Ceramic Tile, Vinyl
    • Windows: Window Coverings
    • Has basement: No
    • Number of fireplaces: 1
    • Fireplace features: One, Family Room, Wood Burning
    Interior area
    • Total structure area: 2,706
    • Total interior livable area: 2,706 sqft

    Property

    Parking
    • Total spaces: 1
    • Parking features: One Car Garage, Attached
    • Attached garage spaces: 1
    Features
    • Levels: Two
    • Stories: 2
    • Patio & porch: Patio, Covered, Deck
    • Has private pool: Yes
    • Pool features: In Ground, Community
    • Has spa: Yes
    • Spa features: Bath
    • Fencing: Wire
    Lot
    • Size: 0.75 Acres
    • Features: 1/2-1 Acre, Level
    • Residential vegetation: Mature Trees, Mature Trees (ext feat)
    Details
    • Parcel number: 048472400030

    Construction

    Type & style
    • Home type: SingleFamily
    • Architectural style: Texas Hill Country
    • Property subtype: Single Family Residence
    Materials
    • Brick, 4 Sides Masonry
    • Foundation: Slab
    • Roof: Composition
    Condition
    • Pre-Owned
    • New construction: No
    • Year built: 1996

    Utilities & green energy

    • Electric: CPS
    • Water: SAWS

    Community & HOA

    Community
    • Features: Tennis Court(s), Golf, Clubhouse, Playground, Jogging Trails, Sports Court, Basketball Court
    • Subdivision: Timberwood Park
    HOA
    • Has HOA: Yes
    • HOA fee: $160 semi-annually
    • HOA name: TIMBERWOOD PARK HOA
    Location
    • Region: San Antonio

    Financial & listing details

    • Tax assessed value: $593,950
    • Annual tax amount: $10,530
    • Date on market: 9/11/2025
    • Cumulative days on market: 212 days
    • Listing terms: Conventional,FHA,VA Loan,Cash

    Price history

    DateEventPrice
    12/7/2023Sold--
    Source: LERA MLS #1700478 Report a problem
    11/27/2023Pending sale$560,000$207/sqft
    Source: LERA MLS #1700478 Report a problem
    11/9/2023Contingent$560,000$207/sqft
    Source: LERA MLS #1700478 Report a problem
    10/13/2023Price change$560,000-2.6%$207/sqft
    Source: LERA MLS #1700478 Report a problem
    10/10/2023Price change$575,000-4%$212/sqft
    Source: LERA MLS #1700478 Report a problem
    9/22/2023Price change$599,000-4.2%$221/sqft
    Source: LERA MLS #1700478 Report a problem
    9/3/2023Listed for sale$625,000-3.1%$231/sqft
    Source: LERA MLS #1700478 Report a problem
    8/12/2023Sold--
    Source: Agent Provided Report a problem
    8/9/2023Price change$645,000-2.3%$238/sqft
    Source: LERA MLS #1700478 Report a problem
    7/20/2023Price change$660,000-2.2%$244/sqft
    Source: LERA MLS #1700478 Report a problem
    7/5/2023Listed for sale$675,000-3.4%$249/sqft
    Source: LERA MLS #1700478 Report a problem
    6/18/2023Listing removed--
    Source: LERA MLS #1679486 Report a problem
    6/3/2023Price change$699,000-6.7%$258/sqft
    Source: LERA MLS #1679486 Report a problem
    5/23/2023Price change$749,000-4%$277/sqft
    Source: LERA MLS #1679486 Report a problem
    4/24/2023Price change$780,000-5.5%$288/sqft
    Source: LERA MLS #1679486 Report a problem
    4/12/2023Listed for sale$825,000+194.7%$305/sqft
    Source: LERA MLS #1679486 Report a problem
    3/17/2015Sold--
    Source: LERA MLS #44006_1081449 Report a problem
    2/2/2015Price change$279,900-2.4%$103/sqft
    Source: Coldwell Banker D'Ann Harper Realtors #1081449 Report a problem
    11/27/2014Price change$286,900-2.1%$106/sqft
    Source: Coldwell Banker D'Ann Harper Realtors #1081449 Report a problem
    10/25/2014Price change$293,000-2.3%$108/sqft
    Source: Coldwell Banker D'Ann Harper Realtors #1081449 Report a problem
    10/4/2014Listed for sale$300,000+1.7%$111/sqft
    Source: Coldwell Banker D'Ann Harper Realtors #1081449 Report a problem
    7/31/2013Sold--
    Source: LERA MLS #44006_982909 Report a problem
    6/11/2013Price change$295,000-1.7%$109/sqft
    Source: JB Goodwin, REALTORS #982909 Report a problem
    2/3/2013Price change$299,990-6.2%$111/sqft
    Source: JB Goodwin, REALTORS #982909 Report a problem
    12/7/2012Listed for sale$319,900$118/sqft
    Source: Coldwell Banker D'Ann Harper #976651 Report a problem

    Public tax history

    YearProperty taxesTax assessment
    2025$4,137 +0.4%$593,950 0%
    2024$4,120 +20.2%$594,240 +25.4%
    2023$3,427 +7.1%$473,933 +10%
    2022$3,201 +4.8%$430,848 +10%
    2021$3,054 $391,680 +5.5%
    2020$3,054 -51.9%$371,400 +4.6%
    2019$6,346 $355,220 +12.3%
    2018$6,346 -0.7%$316,230 +8.3%
    2017$6,393 +2.6%$292,020 +2.7%
    2016$6,231 +9.2%$284,250 +5.9%
    2015$5,704 $268,310 +3.7%
    2014$5,704 $258,830 +13.7%
    2013-- $227,720 +7.4%
    2012-- $211,950 -1.1%
    2011-- $214,200 -2.2%
    2010-- $218,910 -3.2%
    2009-- $226,260 -3.1%
    2008-- $233,550 +0.7%
    2007-- $231,960 +8.4%
    2006-- $214,030 +6%
    2005-- $201,990
    2004-- --
    2003-- --
    2002-- --
    2001-- --
    2000-- --
    Find assessor info on the county website

    Neighborhood: 78260

    Nearby schools

    GreatSchools rating
    Schools provided by the listing agent
    • Elementary: Timberwood Park
    • Middle: Pieper Ranch
    • High: Pieper
    • District: Comal

    Source: LERA MLS. This data may not be complete. We recommend contacting the local school district to confirm school assignments for this home.

    Get a cash offer in 3 minutes
    Find out how much your home could sell for in as little as 3 minutes with a no-obligation cash offer.
    Estimated market value
    $602,800
    Get a cash offer in 3 minutes
    Find out how much your home could sell for in as little as 3 minutes with a no-obligation cash offer.
    Estimated market value
    $602,800