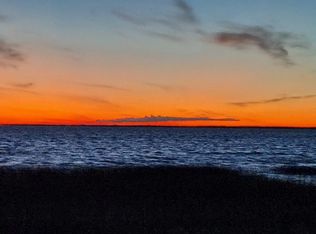
Rare opportunity to make your own memories on Upper Red lake in a highly sought after area. Lake cabin with both lake and channel access from out your front and back doors. View the most beautiful and stunning sunsets and northern lights that northern Minnesota has to offer. Fish year round either from your boat parked in the channel, at your dock with lake access or drive out onto the ice for winter fishing. Features a main floor bedroom and bath, spacious living room with vaulted tongue-and-groove ceiling, large lakeside windows that provide natural light, a delightful dining/kitchen area, and a free-standing wood stove that creates a warm and inviting atmosphere. Large loft provides additional sleeping commendations. 3 season porch provides a wonderful space for entertaining or simply relaxing. Realtor notes: located just a short golf cart/ATV ride to Westwind Resort for tasty food, beverages, bait and tackle shop. Easy access to nearby ATV and snowmobile trails for year round riding enjoyment.
For the nature lover and bird watcher, there is plenty to see and appreciate in the area.
Active
$389,900
25667 Lou Rayne Beach Rd NE, Waskish, MN 56685
2beds
1,200sqft
Single Family
Built in 1997
0.4 Acres Lot
$368,000 Zestimate®
$325/sqft
$-- HOA
What's special
Dock with lake access
- 4 days
- 173
- 3
Likely to sell faster than
Zillow last checked:
Listing updated:
Listed by:
R. Scott Pearson 218-766-6530,
Century 21 Dickinson,
David Knudson 218-820-7002
Source: NorthstarMLS as distributed by MLS GRID,MLS#: 7155397
Facts & features
Interior
Bedrooms & bathrooms
- Bedrooms: 2
- Bathrooms: 1
- 3/4 bathrooms: 1
Bedroom
- Level: Main
- Area: 80 Square Feet
- Dimensions: 8x10
Kitchen
- Level: Main
- Area: 280 Square Feet
- Dimensions: 14x20
Living room
- Level: Main
- Area: 336 Square Feet
- Dimensions: 14x24
Loft
- Level: Upper
- Area: 342 Square Feet
- Dimensions: 18x19
Other
- Level: Main
- Area: 816 Square Feet
- Dimensions: 24x34
Heating
- Forced Air, Wood Stove
Cooling
- None
Appliances
- Included: Dryer, Electric Water Heater, Range, Refrigerator, Washer
- Laundry: Electric Dryer Hookup, Other, Washer Hookup
Features
- Basement: Crawl Space
- Number of fireplaces: 1
- Fireplace features: Living Room, Wood Burning Stove
Interior area
- Total structure area: 1,274
- Total interior livable area: 1,200 sqft
- Finished area above ground: 1,200
- Finished area below ground: 0
Property
Parking
- Parking features: Gravel
Accessibility
- Accessibility features: None
Features
- Levels: One and One Half
- Stories: 1.5
- Patio & porch: Deck, Front Porch
- Has view: Yes
- View description: Harbor, Lake, West
- Has water view: Yes
- Water view: Harbor,Lake
- Waterfront features: Lake Front
- Frontage length: Water Frontage: 100
Lot
- Size: 0.4 Acres
- Dimensions: 100 x 180 x 103 x 170
- Features: Accessible Shoreline, Tree Coverage - Light
Details
- Additional structures: Other, Storage Shed
- Foundation area: 816
- Parcel number: 490032900
- Zoning description: Residential-Single Family
Construction
Type & style
- Home type: SingleFamily
- Property subtype: Single Family
Materials
- Log
- Roof: Metal
Condition
- New construction: No
- Year built: 1997
Utilities & green energy
- Gas: Oil, Wood
- Sewer: Holding Tank
- Water: Well
Community & HOA
Community
- Subdivision: Lou-Rayne Beach Sub
HOA
- Has HOA: No
Location
- Region: Waskish
Financial & listing details
- Price per square foot: $325/sqft
- Tax assessed value: $260,300
- Annual tax amount: $3,138
- Date on market: 10/5/2026
Estimated market value
$368,000
$350,000 - $386,000
$1,279/mo
Price history
| Date | Event | Price |
|---|---|---|
| 10/5/2026 | Listed for sale | $389,900$325/sqft |
Source:  NorthstarMLS as distributed by MLS GRID #7155397 Report a problem NorthstarMLS as distributed by MLS GRID #7155397 Report a problem | ||
| 5/24/2023 | Listing removed | -- |
Source: NorthstarMLS as distributed by MLS GRID #6365319 Report a problem | ||
| 5/4/2023 | Listed for sale | $389,900+254.5%$325/sqft |
Source: NorthstarMLS as distributed by MLS GRID #6365319 Report a problem | ||
| 5/13/2021 | Sold | $110,000$92/sqft |
Source: Public Record Report a problem | ||
Public tax history
| Year | Property taxes | Tax assessment |
|---|---|---|
| 2025 | $2,722 +8.9% | $260,300 -0.4% |
| 2024 | $2,500 +18.1% | $261,400 +12% |
| 2023 | $2,116 +9.3% | $233,400 |
| 2022 | $1,936 +1.7% | -- |
| 2021 | $1,904 +0.6% | -- |
| 2020 | $1,893 +5.3% | -- |
| 2018 | $1,798 +3.1% | -- |
| 2016 | $1,744 +3.1% | $108,600 -2.3% |
| 2015 | $1,692 -1.3% | $111,100 -2.4% |
| 2014 | $1,714 -9.8% | $113,800 -14.5% |
| 2011 | $1,900 | $133,100 |
Find assessor info on the county website
Monthly payment
Est. payment
Payment breakdown
Explore the cost of this home by adjusting the details. Changes won't be saved.Climate risks
Neighborhood: 56685
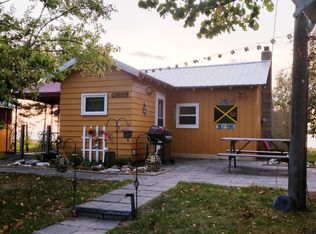
- $313,2002 bd1 ba1.8k sqft25653 Lou Rayne Beach Rd NE, Waskish, MN 56685Off Market
- $250,0003 bd1 ba1k sqft25697 Lou Rayne Beach Rd NE, Waskish, MN 56685Sold
- $99,200-- bd-- ba672 sqft54103 Torgersonville Ln NE, Waskish, MN 56685Off Market
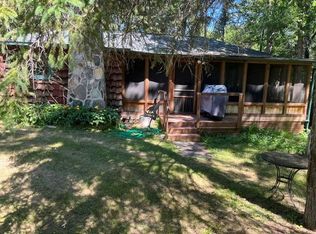
- $181,3002 bd1 ba800 sqft25711 Lou Rayne Beach Rd NE, Waskish, MN 56685Off Market
Similar homes
- $300,0003 bd1 ba1k sqft54654 Highway 72 NE, Waskish, MN 56685For Sale
 MLS ID #7059951, Amy Mattfield, Edina Realty, Inc.. NorthstarMLS as distributed by MLS GRID
 - $349,9003 bd2 ba1.6k sqft55069 Highway 72 NE, Waskish, MN 56685New Construction
 MLS ID #7097126, R. Scott Pearson, Century 21 Dickinson. NorthstarMLS as distributed by MLS GRID
 - $314,9002 bd1 ba960 sqft17193 Fox Den Trl NE, Kelliher, MN 56650For Sale
 MLS ID #7138105, Andrew Thienes, Blackduck Realty. NorthstarMLS as distributed by MLS GRID
 - $324,9003 bd3 ba1.7k sqft22880 Sunny Beach Rd NE, Kelliher, MN 56650For Sale
 MLS ID #7060291, Darren Ufford, 218 Real Estate. NorthstarMLS as distributed by MLS GRID
 - $269,9001 bd1 ba800 sqft21197 Joas Beach Rd NE, Kelliher, MN 56650For SaleMLS ID #7135817, Nicholas Johnson, 218 Real Estate. NorthstarMLS as distributed by MLS GRID
- $229,8001 bd1 ba1k sqft19675 Woody Ln NE, Kelliher, MN 56650For SaleMLS ID #7109240, Darren Ufford, 218 Real Estate. NorthstarMLS as distributed by MLS GRID
