Exquisite Single-Family Home, located in the highly sought-after SE Aurora and within the coveted Cherry Creek School District, this spacious home offers over 4,500 square feet of beautifully designed living space with a unique floor plan. Perfect for families and those who love to entertain, this home combines luxury and functionality at every turn. The open-concept main level is designed for seamless entertaining, featuring expansive living areas and LVP Flooring throughout—durable, stylish, and easy to maintain. The home office is perfectly situated at the front of the house, offering a private and quiet space for work or study. The gourmet kitchen is a chef's dream, with a large Butler’s Pantry for added convenience. A generously sized laundry and mudroom area is located just off the garage, with easy access to a private staircase leading to the second level, which houses all four bedrooms and three full bathrooms. Upstairs: The incredible Primary Suite serves as your own personal retreat, complete with a luxurious 5-piece ensuite bathroom and custom closets. A secondary bedroom features its own private full bathroom, while the other two spacious bedrooms share another full bathroom. Downstairs, you'll find a finished basement perfect for entertaining, offering additional living space for a variety of uses. The basement also includes a large storage area, providing ample room to organize and store your belongings. The neighborhood Clubhouse and Pool are perfect for relaxation and social gatherings
Walking distance to YMCA, with a membership included in HOA dues, offering premium fitness and recreation opportunities
Close proximity to the Aurora Reservoir for outdoor adventures and tranquility. Easy access to Southlands Mall for shopping, dining, and entertainment.
This home offers the ideal combination of space, luxury, and convenience in one of the most desirable neighborhoods in Aurora. Don’t miss out on this opportunity to make it yours!
Sold for $835,000
$835,000
25669 E Fair Drive, Aurora, CO 80016
4beds
5,012sqft
Single Family Residence
Built in 2013
9,516 Square Feet Lot
$791,300 Zestimate®
$167/sqft
$4,121 Estimated rent
Home value
$791,300
$736,000 - $855,000
$4,121/mo
Zestimate® history
Owner options
List your home for rent
$4,121/mo
Rent Zestimate®
Find your next renter with Zillow Rental Manager. Plus, with online applications, you can quickly screen prospective tenants – for free.
$4,121/mo
Rent Zestimate®
Refinance and save
$4,987/mo
Est. payment
Refinancing to a lower rate could help reduce your monthly payments and save thousands over the life of the loan.
$4,987/mo
Est. payment
Explore your selling options
Work with a Zillow partner agent
Leverage their expertise and Zillow's premium Showcase listings to get your home seen by more buyers.
Get startedList with your own agent
Get your home in front of millions of buyers by listing it on Zillow.
Learn how to do itSell it yourself
Take full control of how buyers see your home on Zillow by listing For Sale by Owner (FSBO).
List your homeWhat's special
Finished basementOpen-concept main levelBeautifully designed living spaceCustom closetsLvp flooringGourmet kitchenSpacious home
Zillow last checked:
Listing updated:
Listed by:
Luis Rivera II lou@exitrealtydtc.com,
EXIT Realty DTC, Cherry Creek, Pikes Peak.
Bought with:
Abram Sloss, 100106054
Thrive Real Estate Group
Source: REcolorado as distributed by MLS GRID,MLS#: 3154972
Facts & features
Interior
Bedrooms & bathrooms
- Bedrooms: 4
- Bathrooms: 4
- Full bathrooms: 3
- 1/2 bathrooms: 1
- Main level bathrooms: 1
Primary bedroom
- Description: Primary Bedroom W/ Attached Bathroom
- Level: Upper
- Area: 306 Square Feet
- Dimensions: 18 x 17
Bedroom
- Description: Secondary Bedroom
- Level: Upper
- Area: 121 Square Feet
- Dimensions: 11 x 11
Bedroom
- Description: Secondary Bedroom
- Level: Upper
- Area: 121 Square Feet
- Dimensions: 11 x 11
Bedroom
- Description: Secondary Bedroom W/ Attached Bathroom
- Level: Upper
- Area: 132 Square Feet
- Dimensions: 11 x 12
Primary bathroom
- Description: 5 Piece Primary Bathroom
- Level: Upper
Bathroom
- Description: Main Level Bathroom
- Level: Main
Bathroom
- Description: Hallway Bathroom
- Level: Upper
Bathroom
- Description: Attached Bathroom
- Level: Upper
Office
- Description: Office
- Level: Main
- Area: 132 Square Feet
- Dimensions: 11 x 12
Heating
- Forced Air, Natural Gas
Cooling
- Attic Fan, Central Air
Appliances
- Included: Convection Oven, Cooktop, Dishwasher, Disposal, Double Oven, Gas Water Heater, Microwave, Oven, Range Hood, Self Cleaning Oven
Features
- Ceiling Fan(s), Eat-in Kitchen, Five Piece Bath, Granite Counters, High Ceilings, High Speed Internet, Kitchen Island, Open Floorplan, Pantry, Primary Suite, Smart Thermostat, Smoke Free, Solid Surface Counters, Sound System, Stone Counters, Vaulted Ceiling(s), Walk-In Closet(s)
- Flooring: Carpet, Laminate, Vinyl
- Windows: Double Pane Windows, Window Coverings
- Basement: Crawl Space,Daylight,Finished,Partial,Sump Pump
- Has fireplace: Yes
- Fireplace features: Family Room, Gas, Outside
Interior area
- Total structure area: 5,012
- Total interior livable area: 5,012 sqft
- Finished area above ground: 3,667
- Finished area below ground: 941
Property
Parking
- Total spaces: 3
- Parking features: Concrete, Dry Walled, Insulated Garage, Lighted
- Attached garage spaces: 3
Features
- Levels: Two
- Stories: 2
- Patio & porch: Covered, Deck, Front Porch, Patio
- Exterior features: Fire Pit, Lighting, Private Yard, Rain Gutters
- Fencing: Full
- Has view: Yes
- View description: Mountain(s)
Lot
- Size: 9,516 Square Feet
- Features: Irrigated, Landscaped, Level, Near Public Transit, Sprinklers In Front, Sprinklers In Rear
Details
- Parcel number: 034713671
- Special conditions: Standard
Construction
Type & style
- Home type: SingleFamily
- Property subtype: Single Family Residence
Materials
- Brick, Frame, Wood Siding
- Foundation: Concrete Perimeter, Raised
- Roof: Composition
Condition
- Updated/Remodeled
- Year built: 2013
Details
- Builder name: Century
Utilities & green energy
- Sewer: Public Sewer
- Water: Public
- Utilities for property: Cable Available, Electricity Connected, Internet Access (Wired), Natural Gas Connected, Phone Available
Community & HOA
Community
- Security: Carbon Monoxide Detector(s), Smoke Detector(s)
- Subdivision: Wheatlands
HOA
- Has HOA: Yes
- Amenities included: Clubhouse, Fitness Center, Park, Playground, Pool, Tennis Court(s), Trail(s)
- Services included: Maintenance Grounds, Recycling, Sewer, Trash
- HOA fee: $70 monthly
- HOA name: WHEATLANDS METRO DISTRICT
- HOA phone: 303-351-5411
Location
- Region: Aurora
Financial & listing details
- Price per square foot: $167/sqft
- Tax assessed value: $814,000
- Annual tax amount: $7,857
- Date on market: 3/7/2025
- Listing terms: 1031 Exchange,Cash,Conventional,FHA,VA Loan
- Exclusions: Refrigerator, Staging Items, Personal Property, Negotiable
- Ownership: Individual
- Electric utility on property: Yes
- Road surface type: Paved
Price history
| Date | Event | Price |
|---|---|---|
| 4/7/2025 | Sold | $835,000+2.5%$167/sqft |
Source:  REcolorado as distributed by MLS GRID #3154972 Report a problem REcolorado as distributed by MLS GRID #3154972 Report a problem | ||
| 3/13/2025 | Pending sale | $815,000$163/sqft |
Source: REcolorado as distributed by MLS GRID #3154972 Report a problem | ||
| 3/8/2025 | Listed for sale | $815,000+85.6%$163/sqft |
Source: REcolorado as distributed by MLS GRID #3154972 Report a problem | ||
| 7/8/2013 | Sold | $439,113$88/sqft |
Source: Public Record Report a problem | ||
Public tax history
| Year | Property taxes | Tax assessment |
|---|---|---|
| 2025 | $7,857 +9.1% | $50,876 -2.6% |
| 2024 | $7,201 +18.3% | $52,219 -7.5% |
| 2023 | $6,086 +0.7% | $56,447 +30.9% |
| 2022 | $6,047 | $43,118 -2.8% |
| 2021 | -- | $44,359 +2.2% |
| 2020 | $5,961 -2.8% | $43,422 |
| 2019 | $6,134 | $43,422 +7.6% |
| 2018 | $6,134 +0.7% | $40,349 |
| 2017 | $6,090 | $40,349 +4.6% |
| 2016 | -- | $38,566 |
| 2015 | -- | $38,566 +16.4% |
| 2014 | $5,582 +5.8% | $33,130 +843.9% |
| 2013 | $5,276 | $3,510 |
| 2012 | -- | $3,510 |
| 2011 | $588 -35.7% | $3,510 -8.4% |
| 2010 | $916 -25.3% | $3,830 +4.4% |
| 2009 | $1,225 | $3,670 -60.3% |
| 2008 | -- | $9,251 +5.4% |
| 2007 | -- | $8,773 |
Find assessor info on the county website
Neighborhood: Wheatlands
Nearby homes
- $729,3004 bd4 ba3.3k sqft25649 E Fair Dr, Aurora, CO 80016Off Market

- $860,7005 bd5 ba4.3k sqft25679 E Fair Dr, Aurora, CO 80016Off Market
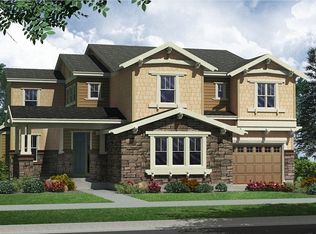
- $789,1004 bd4 ba3.4k sqft25629 E Fair Dr, Aurora, CO 80016Off Market
- $750,4004 bd3 ba4k sqft6033 S Millbrook Ct, Aurora, CO 80016Off Market
- $756,3004 bd3 ba3.2k sqft6032 S Millbrook Ct, Aurora, CO 80016Off Market
- $771,7004 bd3 ba3.4k sqft25609 E Fair Dr, Aurora, CO 80016Off Market
- $780,9003 bd4 ba3.6k sqft25605 E Maplewood Pl, Aurora, CO 80016Off Market
- $891,1005 bd5 ba5.1k sqft6042 S Millbrook Ct, Aurora, CO 80016Off Market
Nearby schools
GreatSchools rating
- 5/10Pine Ridge Elementary SchoolGrades: PK-5Distance: 0.5 mi
- 6/10Infinity Middle SchoolGrades: 6-8Distance: 1.1 mi
- 8/10Cherokee Trail High SchoolGrades: 9-12Distance: 0.9 mi
Schools provided by the listing agent
- Elementary: Pine Ridge
- Middle: Infinity
- High: Cherokee Trail
- District: Cherry Creek 5
Source: REcolorado as distributed by MLS GRID. This data may not be complete. We recommend contacting the local school district to confirm school assignments for this home.
Get a cash offer in 3 minutes
Find out how much your home could sell for in as little as 3 minutes with a no-obligation cash offer.
Estimated market value
$791,300
Get a cash offer in 3 minutes
Find out how much your home could sell for in as little as 3 minutes with a no-obligation cash offer.
Estimated market value
$791,300
- Colorado
- Arapahoe County
- Aurora
- 80016
- Wheatlands
- 25669 E Fair Drive
Nearby cities
Nearby neighborhoods
Nearby zip codes
Other Aurora Topics
