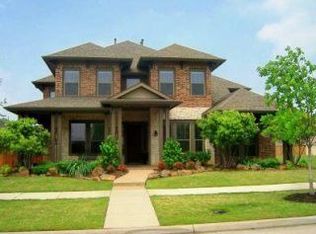
Back on market - buyer backed out prior to repairs. Stunning backyard oasis in the heart of Frisco w-a saltwater pool, spa, synthetic turf & BI grill with a stamped concrete deck. Anyone ready for summer under your covered patio! This 5 bedroom home boasts a well thought out floorplan w-primary suite & mother in law down.The 2 story family room is anchored by a floor to ceiling stone FP & opens to the gourmet kitchen w-large island, gas ctop, dual ovens & spacious breakfast nook. Kitchen cabinets have been freshly painted. A private study makes working from home a breeze. Primary suite down has dual vanities, jet tub & sep shower. Upstairs you will find 3 addtl bedrooms plus a huge game & media room for watching your favorite movie or sports team. Recent updates include all new carpet & stained BOB fence for privacy. Wood flooring, plantation shutters, and a 3 car garage.Access to The Star,Frisco's new Downtown Rail District,Toyota Stadium, great shopping,restaurants & the new PGA.
Sold
Price Unknown
2567 Allendale Dr, Frisco, TX 75034
5beds
4,209sqft
Single Family Residence
Built in 2007
9,321 Square Feet Lot
$946,900 Zestimate®
$--/sqft
$5,680 Estimated rent
Home value
$946,900
$900,000 - $994,000
$5,680/mo
Zestimate® history
Owner options
List your home for rent
$5,680/mo
Rent Zestimate®
Find your next renter with Zillow Rental Manager. Plus, with online applications, you can quickly screen prospective tenants – for free.
$5,680/mo
Rent Zestimate®
Refinance and save
$725/mo
Est. payment
Refinancing to a lower rate could help reduce your monthly payments and save thousands over the life of the loan.
$725/mo
Est. payment
Explore your selling options
Work with a Zillow partner agent
Leverage their expertise and Zillow's premium Showcase listings to get your home seen by more buyers.
Get startedList with your own agent
Get your home in front of millions of buyers by listing it on Zillow.
Learn how to do itSell it yourself
Take full control of how buyers see your home on Zillow by listing For Sale by Owner (FSBO).
List your homeWhat's special
Backyard oasisBi grillToyota stadiumEasy maintenanceNew carpetCovered patioJet tub
Zillow last checked:
Listing updated:
Listed by:
Stacey Zimmerman 0587291 972-335-6564,
Ebby Halliday Realtors 972-335-6564
Bought with:
Haiyan Zhan
Golden Realty
Source: NTREIS,MLS#: 20535393
Facts & features
Interior
Bedrooms & bathrooms
- Bedrooms: 5
- Bathrooms: 4
- Full bathrooms: 4
Primary bedroom
- Features: Dual Sinks, En Suite Bathroom, Jetted Tub, Linen Closet, Separate Shower, Walk-In Closet(s)
- Level: First
- Dimensions: 20 x 15
Bedroom
- Features: Ceiling Fan(s)
- Level: First
- Dimensions: 15 x 12
Bedroom
- Features: Ceiling Fan(s)
- Level: Second
- Dimensions: 13 x 16
Bedroom
- Features: Ceiling Fan(s)
- Level: Second
- Dimensions: 12 x 10
Bedroom
- Features: Ceiling Fan(s), Walk-In Closet(s)
- Level: Second
- Dimensions: 12 x 18
Breakfast room nook
- Level: First
- Dimensions: 15 x 13
Dining room
- Level: First
- Dimensions: 13 x 13
Game room
- Features: Ceiling Fan(s)
- Level: Second
- Dimensions: 15 x 26
Kitchen
- Features: Breakfast Bar, Built-in Features, Eat-in Kitchen, Granite Counters, Kitchen Island, Walk-In Pantry
- Level: First
- Dimensions: 10 x 18
Living room
- Features: Fireplace
- Level: First
- Dimensions: 23 x 22
Media room
- Features: Ceiling Fan(s)
- Level: Second
- Dimensions: 16 x 22
Office
- Level: First
- Dimensions: 12 x 10
Heating
- Central, Natural Gas
Cooling
- Central Air, Ceiling Fan(s), Electric
Appliances
- Included: Built-In Gas Range, Double Oven, Dishwasher, Disposal, Microwave
- Laundry: Laundry in Utility Room
Features
- Chandelier, Cathedral Ceiling(s), Decorative/Designer Lighting Fixtures, Double Vanity, Eat-in Kitchen, Granite Counters, High Speed Internet, In-Law Floorplan, Kitchen Island, Open Floorplan, Cable TV, Vaulted Ceiling(s), Walk-In Closet(s), Wired for Sound
- Flooring: Carpet, Ceramic Tile, Wood
- Windows: Shutters
- Has basement: No
- Number of fireplaces: 1
- Fireplace features: Gas Log, Gas Starter, Living Room, Stone
Interior area
- Total interior livable area: 4,209 sqft
Property
Parking
- Total spaces: 3
- Parking features: Alley Access
- Attached garage spaces: 3
Features
- Levels: Two
- Stories: 2
- Patio & porch: Front Porch, Patio, Covered
- Exterior features: Outdoor Grill, Outdoor Living Area, Rain Gutters
- Pool features: Gunite, Heated, In Ground, Pool, Pool/Spa Combo, Community
- Fencing: Wood
Lot
- Size: 9,321 Square Feet
- Features: Interior Lot, Irregular Lot, Landscaped, Few Trees
Details
- Parcel number: R291491
Construction
Type & style
- Home type: SingleFamily
- Architectural style: Traditional,Detached
- Property subtype: Single Family Residence
- Attached to another structure: Yes
Materials
- Brick, Rock, Stone
- Foundation: Slab
- Roof: Composition
Condition
- Year built: 2007
Utilities & green energy
- Sewer: Public Sewer
- Water: Public
- Utilities for property: Natural Gas Available, Sewer Available, Water Available, Cable Available
Green energy
- Energy efficient items: Appliances, Insulation, Rain/Freeze Sensors
Community & HOA
Community
- Features: Playground, Pool, Trails/Paths, Curbs
- Security: Security System, Smoke Detector(s)
- Subdivision: Pearson Farms 1a
HOA
- Has HOA: Yes
- Services included: All Facilities
- HOA fee: $725 annually
- HOA name: First Service Residential
- HOA phone: 877-578-2358
Location
- Region: Frisco
Financial & listing details
- Tax assessed value: $942,000
- Annual tax amount: $14,107
- Date on market: 3/20/2024
- Cumulative days on market: 35 days
- Exclusions: Kitchen Refrigerator, washer, dryer and all t.v.'s.
Price history
| Date | Event | Price |
|---|---|---|
| 5/20/2024 | Sold | -- |
Source: NTREIS #20535393 Report a problem | ||
| 5/20/2024 | Pending sale | $912,900$217/sqft |
Source: NTREIS #20535393 Report a problem | ||
| 4/30/2024 | Listed for sale | $912,900$217/sqft |
Source:  Ebby Halliday Realtors #20535393 Report a problem Ebby Halliday Realtors #20535393 Report a problem | ||
| 4/25/2024 | Contingent | $912,900$217/sqft |
Source: NTREIS #20535393 Report a problem | ||
| 4/18/2024 | Listed for sale | $912,900$217/sqft |
Source: NTREIS #20535393 Report a problem | ||
| 4/10/2024 | Contingent | $912,900$217/sqft |
Source: NTREIS #20535393 Report a problem | ||
| 3/20/2024 | Listed for sale | $912,900+52.4%$217/sqft |
Source: NTREIS #20535393 Report a problem | ||
| 5/1/2019 | Sold | -- |
Source: Agent Provided Report a problem | ||
| 4/12/2019 | Pending sale | $599,000$142/sqft |
Source: RE/MAX Premier, LLC #14001948 Report a problem | ||
| 2/6/2019 | Price change | $599,000-2.6%$142/sqft |
Source: RE/MAX Premier, LLC #14001948 Report a problem | ||
| 1/12/2019 | Listed for sale | $615,000+4.3%$146/sqft |
Source: RE/MAX Premier, LLC #14001948 Report a problem | ||
| 5/25/2017 | Sold | -- |
Source: Agent Provided Report a problem | ||
| 4/30/2017 | Pending sale | $589,900$140/sqft |
Source: Frisco #13486891 Report a problem | ||
| 4/21/2017 | Price change | $589,900-1.7%$140/sqft |
Source: Keller Williams - Frisco #13486891 Report a problem | ||
| 4/5/2017 | Price change | $599,900-1.7%$143/sqft |
Source: Keller Williams - Frisco #13486891 Report a problem | ||
| 3/11/2017 | Price change | $610,000-1.6%$145/sqft |
Source: Keller Williams - Frisco #13486891 Report a problem | ||
| 2/8/2017 | Listed for sale | $620,000$147/sqft |
Source: Keller Williams Frisco Stars #13486891 Report a problem | ||
| 2/28/2008 | Sold | -- |
Source: Agent Provided Report a problem | ||
Public tax history
| Year | Property taxes | Tax assessment |
|---|---|---|
| 2025 | $1,734 +7.1% | $942,000 +9.3% |
| 2024 | $1,619 -0.1% | $861,561 +0.7% |
| 2023 | $1,621 -3.9% | $855,417 +10.3% |
| 2022 | $1,687 +28.3% | $775,600 +37.5% |
| 2021 | $1,315 +4.2% | $564,112 +0.6% |
| 2020 | $1,262 +11.7% | $560,718 +0.8% |
| 2019 | $1,129 -5% | $556,227 -4.3% |
| 2018 | $1,188 -89.1% | $581,489 +4.9% |
| 2017 | $10,860 | $554,308 +6.6% |
| 2016 | $10,860 +20.7% | $520,073 +10% |
| 2015 | $8,998 | $472,794 +12.4% |
| 2014 | $8,998 | $420,458 +7.8% |
| 2013 | $8,998 | $390,000 |
| 2012 | -- | $390,000 |
| 2011 | -- | $390,000 -0.3% |
| 2010 | -- | $391,327 -2.7% |
| 2009 | -- | $402,115 |
Find assessor info on the county website
Neighborhood: Pearson Farms
Nearby homes
- $703,5004 bd3 ba3.1k sqft2591 Allendale Dr, Frisco, TX 75034Off Market
- $754,5005 bd3 ba3.8k sqft2543 Allendale Dr, Frisco, TX 75034Off Market
- $755,1004 bd4 ba4k sqft2615 Allendale Dr, Frisco, TX 75034Off Market
- $831,7004 bd3 ba4.1k sqft2586 Sage Ridge Dr, Frisco, TX 75034Off Market
- $822,1004 bd5 ba4k sqft2562 Sage Ridge Dr, Frisco, TX 75034Off Market
- $831,5005 bd4 ba4k sqft2610 Sage Ridge Dr, Frisco, TX 75034Off Market
- $838,5004 bd3 ba3.6k sqft2538 Sage Ridge Dr, Frisco, TX 75034Off Market
- $787,0004 bd4 ba4.2k sqft2639 Allendale Dr, Frisco, TX 75034Off Market
Nearby schools
GreatSchools rating
- 10/10Vaughn Elementary SchoolGrades: K-5Distance: 0.5 mi
- 10/10Pioneer Heritage Middle SchoolGrades: 6-8Distance: 0.7 mi
- 9/10Reedy High SchoolGrades: 9-12Distance: 0.3 mi
Schools provided by the listing agent
- Elementary: Vaughn
- Middle: Pioneer
- High: Reedy
- District: Frisco ISD
Source: NTREIS. This data may not be complete. We recommend contacting the local school district to confirm school assignments for this home.
Get a cash offer in 3 minutes
Find out how much your home could sell for in as little as 3 minutes with a no-obligation cash offer.
Estimated market value
$946,900
Get a cash offer in 3 minutes
Find out how much your home could sell for in as little as 3 minutes with a no-obligation cash offer.
Estimated market value
$946,900
- Texas
- Denton County
- Frisco
- 75034
- Pearson Farms
- 2567 Allendale Dr
Nearby cities
Nearby neighborhoods
Nearby zip codes
Other Frisco Topics
