Skip main navigation
Sold for $400,000
  • $400,000

    2567 Averland Loop, North Port, FL 34287

    4beds
    2,200sqft
    Single Family Residence
    Built in 2024
    6,750 Square Feet Lot
    $381,900 Zestimate®
    $182/sqft
    $2,534 Estimated rent

    Home value

    $381,900

    $363,000 - $401,000

    $2,534/mo

    Zestimate® history
    Loading
    Loading...

    Owner options

    List your home for rent

    $2,534/mo

    Rent Zestimate®

    Find your next renter with Zillow Rental Manager. Plus, with online applications, you can quickly screen prospective tenants – for free.

    Learn more

    $2,534/mo

    Rent Zestimate®

    Refinance and save

    $2,603/mo

    Est. payment

    Refinancing to a lower rate could help reduce your monthly payments and save thousands over the life of the loan.

    See today's rates

    $2,603/mo

    Est. payment

    Explore your selling options

    Work with a Zillow partner agent

    Leverage their expertise and Zillow's premium Showcase listings to get your home seen by more buyers.

    Get started

    List with your own agent

    Get your home in front of millions of buyers by listing it on Zillow.

    Learn how to do it

    Sell it yourself

    Take full control of how buyers see your home on Zillow by listing For Sale by Owner (FSBO).

    List your home

    What's special

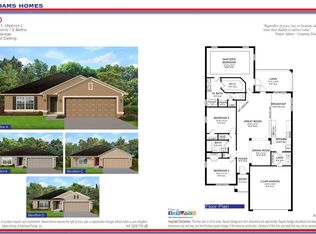
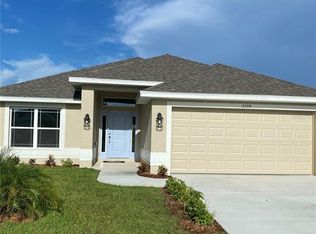
    Under Construction. Introducing an Exceptional Under Construction Home! Step into the lap of luxury with this magnificent 2200 Sq ft residence boasting 4 bedrooms, 3 baths, a 2-car garage, and an abundance of entertainment space. Every inch of this home has been meticulously designed to exude style and functionality. As you enter, you'll be captivated by the seamless flow of the open-concept great room, dining room, and kitchen, adorned with 10' ceilings. Revel in the beauty of the wood look ceramic plank tile flooring throughout the main areas, complemented by the elegant granite countertops that grace every surface. The attention to detail is evident with features like 5 ¼ inch baseboards, 5-panel doors, brushed nickel levered door handles, LED recessed lighting, double pane, insulated tilt-in sash windows, and an array of other thoughtful touches. The owner's suite offers a generous space to unwind, while the ensuite bathroom showcases a double sink vanity with additional storage drawers, a linen closet, and a large, tiled shower. Additionally, there is a secondary suite with its own ensuite and a spacious walk-in closet. Two additional bedrooms share an oversized bath with a linen closet, tub-shower combo, separate toilet, and a double sink vanity with storage drawers. Located within a gated community, this home benefits from city water and sewer services and has the added advantage of no CDD fees. The annual HOA fees are impressively low at only $500 per year. This home is truly a must-see, but the appeal doesn't end there. The North Port area offers a wealth of amenities, including top-rated schools, shopping, delectable dining options, and exciting entertainment venues all within a short drive of everything the Florida Gulf Coast has to offer. Don't miss out on the opportunity to make this property your own! A 1-year builder warranty, 2-year limited warranty, and 10-year structural warranty are included. The seller pays the majority of the closing costs with the use of a preferred lender! ~Prices are subject to change without notice~Subject to errors and omissions~

    Zillow last checked:

    Listing updated:

    Listing Provided by:

    Teri Barbee 845-699-1516,

    ADAMS HOME REALTY INC 941-480-9800,

    Barbara Bueche 301-512-0070,

    ADAMS HOME REALTY INC

    Bought with:

    Non-Member Agent

    STELLAR NON-MEMBER OFFICE

    Source: Stellar MLS,MLS#: A4588992MLS LogoOriginating MLS: Sarasota - Manatee

    Facts & features

    Interior

    Bedrooms & bathrooms
    • Bedrooms: 4
    • Bathrooms: 3
    • Full bathrooms: 3
    Primary bedroom
    • Features: En Suite Bathroom, Walk-In Closet(s)
    • Level: First
    Bedroom 2
    • Features: En Suite Bathroom, Walk-In Closet(s)
    • Level: First
    Bedroom 3
    • Features: Walk-In Closet(s)
    • Level: First
    Bedroom 4
    • Features: Walk-In Closet(s)
    • Level: First
    Primary bathroom
    • Features: Dual Sinks, Exhaust Fan, Granite Counters, Water Closet/Priv Toilet
    • Level: First
    Bathroom 2
    • Features: Exhaust Fan, Granite Counters, Stone Counters, Tub With Shower
    • Level: First
    Bathroom 3
    • Features: Water Closet/Priv Toilet
    • Level: First
    Dining room
    • Level: First
    Kitchen
    • Features: Pantry, Dual Sinks, Exhaust Fan, Kitchen Island, Stone Counters
    • Level: First
    Living room
    • Level: First
    Heating
    • Central, Electric
    Cooling
    • Central Air
    Appliances
    • Included: Dishwasher, Disposal, Electric Water Heater, Microwave, Range
    • Laundry: Inside, Laundry Room
    Features
    • Eating Space In Kitchen, In Wall Pest System, Kitchen/Family Room Combo, Primary Bedroom Main Floor, Open Floorplan, Split Bedroom, Stone Counters, Thermostat, Vaulted Ceiling(s), Walk-In Closet(s), In-Law Floorplan
    • Flooring: Carpet, Ceramic Tile
    • Windows: Double Pane Windows, Hurricane Shutters, Hurricane Shutters/Windows
    • Has fireplace: No
    Interior area
    • Total structure area: 2,600
    • Total interior livable area: 2,200 sqft

    Property

    Parking
    • Total spaces: 2
    • Parking features: Garage - Attached
    • Attached garage spaces: 2
    Features
    • Levels: One
    • Stories: 1
    • Patio & porch: Covered, Rear Porch
    • Has view: Yes
    • View description: Water, Pond
    • Has water view: Yes
    • Water view: Water,Pond
    Lot
    • Size: 6,750 sqft
    • Features: Cleared, Landscaped, Level, Near Public Transit
    Details
    • Parcel number: 0974111170
    • Zoning: RMF
    • Special conditions: None

    Construction

    Type & style
    • Home type: SingleFamily
    • Architectural style: Ranch
    • Property subtype: Single Family Residence
    Materials
    • Block, Stucco
    • Foundation: Slab
    • Roof: Shingle
    Condition
    • Under Construction
    • New construction: Yes
    • Year built: 2024
    Details
    • Builder model: 2200A
    • Builder name: Adams Homes of NW Florida
    • Warranty included: Yes

    Utilities & green energy

    • Sewer: Public Sewer
    • Water: Public
    • Utilities for property: Cable Available, Electricity Connected, Fire Hydrant, Phone Available, Public, Sewer Connected, Water Connected

    Community & neighborhood

    Community
    • Community features: Community Mailbox, Deed Restrictions, Gated Community - No Guard, No Truck/RV/Motorcycle Parking
    Location
    • Region: North Port
    • Subdivision: WATERCRESS COVE

    HOA & financial

    HOA
    • Has HOA: Yes
    • HOA fee: $42 monthly
    • Amenities included: Gated, Vehicle Restrictions
    • Services included: Private Road
    • Association name: David Palmer
    • Association phone: 941-875-9273
    Other fees
    • Pet fee: $0 monthly
    Other financial information
    • Total actual rent: 0

    Other

    Other facts
    • Listing terms: Cash,Conventional,FHA,VA Loan
    • Ownership: Fee Simple
    • Road surface type: Paved, Asphalt

    Price history

    DateEventPrice
    1/13/2026Listing removed$2,095$1/sqft
    Source: Zillow Rentals Report a problem
    1/10/2026Listed for rent$2,095$1/sqft
    Source: Zillow Rentals Report a problem
    8/16/2024Sold$400,000-2.4%$182/sqft
    Source: Stellar MLS #A4588992 Report a problem
    8/5/2024Pending sale$409,640$186/sqft
    Source: Stellar MLS #A4588992 Report a problem
    7/9/2024Price change$409,640-5.8%$186/sqft
    Source: Stellar MLS #A4588992 Report a problem
    7/6/2024Price change$434,640+6.1%$198/sqft
    Source: Stellar MLS #A4588992 Report a problem
    4/2/2024Price change$409,640-5.5%$186/sqft
    Source: Stellar MLS #A4588992 Report a problem
    2/20/2024Price change$433,640-0.2%$197/sqft
    Source: Stellar MLS #A4588992 Report a problem
    11/11/2023Listed for sale$434,640$198/sqft
    Source: Stellar MLS #A4588992 Report a problem

    Public tax history

    YearProperty taxesTax assessment
    2025$3,188 +111.9%$198,923 +233.2%
    2024$1,505 +35.1%$59,700 +7.2%
    2023$1,114 +222.3%$55,700 +480.2%
    2022$346 $9,600

    Find assessor info on the county website

    Neighborhood: 34287

    Nearby schools

    GreatSchools rating
    Schools provided by the listing agent
    • Elementary: Glenallen Elementary
    • Middle: Heron Creek Middle
    • High: North Port High

    Source: Stellar MLS. This data may not be complete. We recommend contacting the local school district to confirm school assignments for this home.

    Get a cash offer in 3 minutes
    Find out how much your home could sell for in as little as 3 minutes with a no-obligation cash offer.
    Estimated market value
    $381,900
    Get a cash offer in 3 minutes
    Find out how much your home could sell for in as little as 3 minutes with a no-obligation cash offer.
    Estimated market value
    $381,900