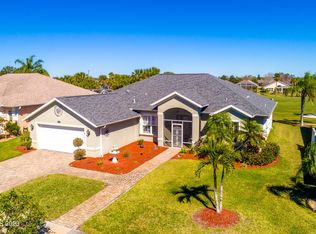
Located in the coveted Canterbury neighborhood within the Viera East Golf Course Community, this well-appointed home sits on a premium golf course lot with beautiful views. The thoughtful floor plan offers three bedrooms, two bathrooms, and a convenient home office. The living room, family room, and owner's suite all open to a massive under-truss porch with an extended lanai; perfect for entertaining and enjoying the serene course setting. The spacious kitchen features timeless wood cabinetry, a newer French door refrigerator and microwave, a large island for seating or gathering, and a charming, mitered window in the breakfast nook, while overlooking the spacious family room with French doors leading to the porch. The owner's suite includes a walk-in closet and an ensuite with a raised-height dual-sink vanity, corner soaking tub, and walk-in shower. A private hallway leads to two generously sized guest bedrooms and a guest bath. Additional highlights include a large laundry room with utility sink, an oversized garage with space for two cars and a golf cart plus a side golf cart door, a 2016 roof, and accordion hurricane shutters. Exceptionally low HOA completes this outstanding offering. Additional highlights include a large laundry room with utility sink, an oversized garage with space for two cars and a golf cart plus a side golf cart door, a 2016 roof, and accordion hurricane shutters. Exceptionally low HOA completes this outstanding offering.
Sold for $505,000
$505,000
2567 Canterbury Cir, Rockledge, FL 32955
3beds
2,290sqft
Single Family Residence
Built in 1999
9,147 Square Feet Lot
$502,000 Zestimate®
$221/sqft
$2,712 Estimated rent
Home value
$502,000
$462,000 - $542,000
$2,712/mo
Zestimate® history
Owner options
List your home for rent
$2,712/mo
Rent Zestimate®
Find your next renter with Zillow Rental Manager. Plus, with online applications, you can quickly screen prospective tenants – for free.
$2,712/mo
Rent Zestimate®
Refinance and save
$3,874/mo
Est. payment
Refinancing to a lower rate could help reduce your monthly payments and save thousands over the life of the loan.
$3,874/mo
Est. payment
Explore your selling options
Work with a Zillow partner agent
Leverage their expertise and Zillow's premium Showcase listings to get your home seen by more buyers.
Get startedList with your own agent
Get your home in front of millions of buyers by listing it on Zillow.
Learn how to do itSell it yourself
Take full control of how buyers see your home on Zillow by listing For Sale by Owner (FSBO).
List your homeWhat's special
Three bedroomsConvenient home officeThoughtful floor planTwo bathroomsCorner soaking tubSpacious kitchenAccordion hurricane shutters
Zillow last checked:
Listing updated:
Listed by:
Teresa Ferrara 321-626-4192,
RE/MAX Aerospace Realty
Bought with:
Clara Rodriguez, 3457253
Engel&Voelkers Melb Beachside
Source: Space Coast AOR,MLS#: 1067947
Facts & features
Interior
Bedrooms & bathrooms
- Bedrooms: 3
- Bathrooms: 2
- Full bathrooms: 2
Heating
- Electric
Cooling
- Central Air
Appliances
- Included: Dishwasher, Dryer, Gas Range, Gas Water Heater, Microwave, Refrigerator, Washer
- Laundry: In Unit
Features
- Breakfast Bar, Breakfast Nook, Ceiling Fan(s), Eat-in Kitchen, Entrance Foyer, Kitchen Island, Open Floorplan, Pantry, Primary Bathroom -Tub with Separate Shower, Split Bedrooms, Walk-In Closet(s)
- Flooring: Carpet, Laminate, Tile
- Has fireplace: No
Interior area
- Total interior livable area: 2,290 sqft
Property
Parking
- Total spaces: 2
- Parking features: Garage
- Garage spaces: 2
Features
- Levels: One
- Stories: 1
- Patio & porch: Covered, Patio, Rear Porch, Screened
- Exterior features: Storm Shutters
- Has spa: Yes
- Spa features: Community, Heated, In Ground
- Has view: Yes
- View description: Golf Course
Lot
- Size: 9,147 Square Feet
- Features: On Golf Course
Details
- Additional parcels included: 2522373
- Parcel number: 2536287900000.00031.00
- Special conditions: Standard
Construction
Type & style
- Home type: SingleFamily
- Property subtype: Single Family Residence
Materials
- Block, Concrete, Stucco
- Roof: Membrane
Condition
- New construction: No
- Year built: 1999
Utilities & green energy
- Electric: Underground
- Sewer: Public Sewer
- Water: Public
- Utilities for property: Cable Available, Electricity Connected, Natural Gas Connected, Water Connected
Community & HOA
Community
- Subdivision: Viera Tract D-4 Phase 4
HOA
- Has HOA: Yes
- Amenities included: Clubhouse, Fitness Center, Management - Full Time, Park, Pickleball, Pool, Shuffleboard Court, Spa/Hot Tub, Tennis Court(s), Management - On Site
- Services included: Maintenance Grounds
- HOA fee: $395 quarterly
- HOA name: Viera East Golf Course Community HOA
- Second HOA fee: $240 annually
Location
- Region: Rockledge
Financial & listing details
- Price per square foot: $221/sqft
- Tax assessed value: $448,780
- Annual tax amount: $3,724
- Date on market: 5/4/2026
- Listing terms: Cash,Conventional,VA Loan
Price history
| Date | Event | Price |
|---|---|---|
| 5/22/2026 | Sold | $505,000-4.7%$221/sqft |
Source: Space Coast AOR #1067947 Report a problem | ||
| 5/4/2026 | Contingent | $530,000$231/sqft |
Source: Space Coast AOR #1067947 Report a problem | ||
| 5/4/2026 | Listed for sale | $530,000$231/sqft |
Source: Space Coast AOR #1067947 Report a problem | ||
| 4/28/2026 | Contingent | $530,000$231/sqft |
Source: Space Coast AOR #1067947 Report a problem | ||
| 2/28/2026 | Price change | $530,000-3.6%$231/sqft |
Source: Space Coast AOR #1067947 Report a problem | ||
| 1/29/2026 | Listed for sale | $550,000+1679.9%$240/sqft |
Source: Space Coast AOR #1067947 Report a problem | ||
| 5/12/1999 | Sold | $30,900$13/sqft |
Source: Public Record Report a problem | ||
Public tax history
| Year | Property taxes | Tax assessment |
|---|---|---|
| 2025 | $3,725 +5.5% | $239,930 +2.9% |
| 2024 | $3,532 -0.4% | $233,170 +3% |
| 2023 | $3,546 +5.9% | $226,380 +3% |
| 2022 | $3,348 -5.3% | $219,790 +3% |
| 2021 | $3,533 +0.7% | $213,390 +1.4% |
| 2020 | $3,509 +1.5% | $210,450 +2.3% |
| 2019 | $3,457 | $205,720 +1.9% |
| 2018 | $3,457 -0.2% | $201,890 +2.1% |
| 2017 | $3,465 -0.7% | $197,740 +2.1% |
| 2016 | $3,490 -1.4% | $193,680 +0.7% |
| 2015 | $3,538 -2.3% | $192,340 +0.8% |
| 2014 | $3,621 | $190,820 -10.8% |
| 2013 | -- | $213,870 +15.7% |
| 2012 | $2,544 -3.2% | $184,860 -2.4% |
| 2011 | $2,627 +9.5% | $189,490 -1.4% |
| 2010 | $2,398 +9.6% | $192,100 -19.8% |
| 2009 | $2,189 0% | $239,650 -20.6% |
| 2008 | $2,190 -3.1% | $302,000 -4.4% |
| 2007 | $2,261 -9.1% | $316,000 +11.4% |
| 2005 | $2,488 +1.7% | $283,660 +42.1% |
| 2004 | $2,446 -1.9% | $199,610 +11.8% |
| 2003 | $2,492 -2.6% | $178,540 +10.4% |
| 2002 | $2,558 +2.5% | $161,750 -0.2% |
| 2001 | $2,495 +7.9% | $162,140 +12.9% |
| 2000 | $2,313 | $143,570 |
Find assessor info on the county website
Neighborhood: Viera East
Nearby homes
- $517,1003 bd2 ba2k sqft2563 Canterbury Cir, Rockledge, FL 32955Off Market
- $547,5003 bd2 ba1.9k sqft2571 Canterbury Cir, Rockledge, FL 32955Off Market

- $610,0004 bd3 ba2.2k sqft1996 Ganton Ct, Rockledge, FL 32955Sold
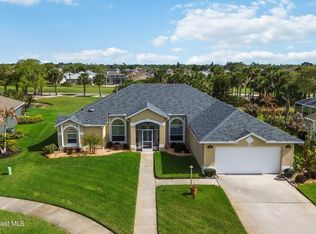
- $534,3003 bd2 ba2k sqft2559 Canterbury Cir, Rockledge, FL 32955Off Market
- $587,0004 bd3 ba2.7k sqft2562 Canterbury Cir, Rockledge, FL 32955Off Market
- $624,3004 bd3 ba1.9k sqft2594 Canterbury Cir, Rockledge, FL 32955Off Market
- $562,6003 bd2 ba2k sqft2555 Canterbury Cir, Rockledge, FL 32955Off Market
- $434,8003 bd2 ba1.9k sqft2558 Canterbury Cir, Rockledge, FL 32955Off Market
Nearby schools
GreatSchools rating
- 8/10Ralph M Williams Junior Elementary SchoolGrades: PK-6Distance: 0.8 mi
- 7/10Viera Middle SchoolGrades: 7-8Distance: 1.6 mi
- 7/10Viera High SchoolGrades: PK,9-12Distance: 1.8 mi
Schools provided by the listing agent
- Elementary: Williams
- Middle: Viera Middle School
- High: Viera
Source: Space Coast AOR. This data may not be complete. We recommend contacting the local school district to confirm school assignments for this home.
Get a cash offer in 3 minutes
Find out how much your home could sell for in as little as 3 minutes with a no-obligation cash offer.
Estimated market value
$502,000
Get a cash offer in 3 minutes
Find out how much your home could sell for in as little as 3 minutes with a no-obligation cash offer.
Estimated market value
$502,000
- Florida
- Brevard County
- Rockledge
- 32955
- Viera East
- 2567 Canterbury Cir
